Skip main navigation
Sold for $600,000
  • $600,000

    2107 Stone Cross Cir, Orlando, FL 32828

    4beds
    2,356sqft
    Single Family Residence
    Built in 1998
    6,901 Square Feet Lot
    $594,100 Zestimate®
    $255/sqft
    $3,677 Estimated rent

    Home value

    $594,100

    $541,000 - $654,000

    $3,677/mo

    Zestimate® history
    Loading
    Loading...

    Owner options

    List your home for rent

    $3,677/mo

    Rent Zestimate®

    Find your next renter with Zillow Rental Manager. Plus, with online applications, you can quickly screen prospective tenants – for free.

    Learn more

    $3,677/mo

    Rent Zestimate®

    Refinance and save

    $4,491/mo

    Est. payment

    Refinancing to a lower rate could help reduce your monthly payments and save thousands over the life of the loan.

    See today's rates

    $4,491/mo

    Est. payment

    Explore your selling options

    Work with a Zillow partner agent

    Leverage their expertise and Zillow's premium Showcase listings to get your home seen by more buyers.

    Get started

    List with your own agent

    Get your home in front of millions of buyers by listing it on Zillow.

    Learn how to do it

    Sell it yourself

    Take full control of how buyers see your home on Zillow by listing For Sale by Owner (FSBO).

    List your home

    What's special

    Pool homeWater viewGranite countersKitchen islandFully screened in poolCovered deck spaceCustom fabric shade
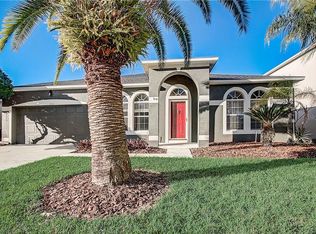
    Beautifully Remodeled POOL HOME with 4 Bedrooms 2 Bathrooms + WATER VIEW with 2,350+ square feet of living space in the Brixham Run neighborhood inside the 24 hour guard gated GOLF COURSE community of Stoneybrook. AC 2023, ROOF 2020. Walking into the home it opens into a large formal living space with a dining space opposite with a perfect glass sliding door that frames the pool and backyard water view perfectly! Walking into the kitchen you are met with an extensive remodel: custom white cabinetry that includes a range hood cover and additional pantry space with shelving, granite counters, tile backsplash, stainless steel appliances, extended bar top seating for all the counter space needed, kitchen island along with a farmhouse sink. The kitchen opens into a dining space with perfect views of the backyard pool and water, then flowing into a great room with plenty of natural light. The primary bedrooms is spacious with glass slider access to the pool deck, walk in closets and water views. The primary bathroom is complete with a dual vanity, walk in shower and garden tub. This layout is a 3-way split plan with a bedroom at the front of the home separate from the rest and is perfect as a guest room area or home office space! The additional two bedrooms are down a hallway off of the kitchen with the second full bathroom. The laundry has been upgraded with stackable washer & dryer, wash sink with backsplash and cabinets for storage. The garage fridge stays, along with a built in workshop bench with additional storage shelving. The fully screened in pool has a covered deck space that has been extended with a custom fabric shade that adds to the serenity this backyard brings. Between the beach sand area with a hammock to lay in and the stone bench for viewing the pond, this backyard is perfect for enjoying and entertaining! Stoneybrook is a desirable gated community just minutes from the 408 and 528 expressways nestled between Avalon Park and the Waterford Lakes Town Center. Families can enjoy the many wonderful amenities such as tennis lessons, personal training, pilates, yoga, USA swimming, and karate classes near the state of the art Fitness Center. HOA INCLUDES TOP TIER CABLE PACKAGE & HIGH SPEED FIBER OPTIC INTERNET. You can also take advantage of the basketball and tennis courts, soccer and softball fields, sail shade covered playground, and Olympic size pool. Make an appointment to see this home today!

    Zillow last checked:

    Listing updated:

    Listing Provided by:

    William Wygle 407-375-9005,

    THE WILKINS WAY LLC 407-874-0230,

    Karen Wilkins 850-284-3143,

    THE WILKINS WAY LLC

    Bought with:

    Fabio Arbucias, 3414517

    WRA BUSINESS & REAL ESTATE

    Source: Stellar MLS,MLS#: O6279630MLS LogoOriginating MLS: Orlando Regional

    Facts & features

    Interior

    Bedrooms & bathrooms
    • Bedrooms: 4
    • Bathrooms: 2
    • Full bathrooms: 2
    Primary bedroom
    • Features: Walk-In Closet(s)
    • Level: First
    • Area: 228 Square Feet
    • Dimensions: 19x12
    Bedroom 2
    • Features: Built-in Closet
    • Level: First
    • Area: 156 Square Feet
    • Dimensions: 13x12
    Bedroom 3
    • Features: Built-in Closet
    • Level: First
    • Area: 120 Square Feet
    • Dimensions: 12x10
    Bedroom 4
    • Features: Built-in Closet
    • Level: First
    • Area: 120 Square Feet
    • Dimensions: 12x10
    Dining room
    • Level: First
    • Area: 132 Square Feet
    • Dimensions: 12x11
    Family room
    • Level: First
    • Area: 180 Square Feet
    • Dimensions: 15x12
    Kitchen
    • Level: First
    • Area: 176 Square Feet
    • Dimensions: 16x11
    Laundry
    • Level: First
    • Area: 35 Square Feet
    • Dimensions: 7x5
    Living room
    • Level: First
    • Area: 256 Square Feet
    • Dimensions: 16x16
    Heating
    • Central, Electric
    Cooling
    • Central Air
    Appliances
    • Included: Dishwasher, Dryer, Microwave, Range, Range Hood, Refrigerator, Washer, Water Softener
    • Laundry: Laundry Room
    Features
    • Ceiling Fan(s), High Ceilings, Living Room/Dining Room Combo, Primary Bedroom Main Floor, Split Bedroom, Stone Counters, Thermostat, Walk-In Closet(s)
    • Flooring: Engineered Hardwood, Luxury Vinyl
    • Doors: Sliding Doors
    • Windows: Blinds
    • Has fireplace: No
    Interior area
    • Total structure area: 2,938
    • Total interior livable area: 2,356 sqft

    Property

    Parking
    • Total spaces: 2
    • Parking features: Driveway
    • Attached garage spaces: 2
    • Has uncovered spaces: Yes
    • Details: Garage Dimensions: 24x19
    Features
    • Levels: One
    • Stories: 1
    • Patio & porch: Covered, Front Porch, Rear Porch, Screened
    • Exterior features: Irrigation System, Rain Gutters, Sidewalk
    • Has private pool: Yes
    • Pool features: Screen Enclosure
    • Has view: Yes
    • View description: Water, Pond
    • Has water view: Yes
    • Water view: Water,Pond
    Lot
    • Size: 6,901 sqft
    • Features: Near Golf Course
    • Residential vegetation: Trees/Landscaped
    Details
    • Parcel number: 022331198020740
    • Zoning: P-D
    • Special conditions: None

    Construction

    Type & style
    • Home type: SingleFamily
    • Architectural style: Traditional
    • Property subtype: Single Family Residence
    Materials
    • Block, Concrete, Stucco
    • Foundation: Slab
    • Roof: Shingle
    Condition
    • New construction: No
    • Year built: 1998

    Utilities & green energy

    • Sewer: Public Sewer
    • Water: Public
    • Utilities for property: BB/HS Internet Available, Cable Available, Electricity Connected, Public, Sewer Connected, Street Lights, Underground Utilities, Water Connected

    Community & neighborhood

    Community
    • Community features: Clubhouse, Deed Restrictions, Fitness Center, Gated Community - Guard, Golf Carts OK, Golf, Park, Playground, Pool, Sidewalks, Tennis Court(s)
    Location
    • Region: Orlando
    • Subdivision: STONEYBROOK

    HOA & financial

    HOA
    • Has HOA: Yes
    • HOA fee: $239 monthly
    • Amenities included: Basketball Court, Cable TV, Clubhouse, Fitness Center, Gated, Golf Course, Park, Pickleball Court(s), Playground, Pool, Recreation Facilities, Tennis Court(s), Trail(s)
    • Services included: 24-Hour Guard, Cable TV, Community Pool, Internet, Maintenance Grounds, Manager, Pool Maintenance, Recreational Facilities
    • Association name: Debra Zimmerman
    • Association phone: 407-249-7010
    Other fees
    • Pet fee: $0 monthly
    Other financial information
    • Total actual rent: 0

    Other

    Other facts
    • Listing terms: Cash,Conventional,FHA,VA Loan
    • Ownership: Fee Simple
    • Road surface type: Asphalt, Paved

    Price history

    DateEventPrice
    4/9/2025Sold$600,000$255/sqft
    Source: Stellar MLS #O6279630 Report a problem
    3/5/2025Pending sale$600,000$255/sqft
    Source: Stellar MLS #O6279630 Report a problem
    3/1/2025Listed for sale$600,000$255/sqft
    Source: Stellar MLS #O6279630 Report a problem
    2/22/2025Pending sale$600,000$255/sqft
    Source: Stellar MLS #O6279630 Report a problem
    2/13/2025Listed for sale$600,000+70%$255/sqft
    Source: Stellar MLS #O6279630 Report a problem
    5/24/2005Sold$352,900+93.1%$150/sqft
    Source: Public Record Report a problem
    9/4/1998Sold$182,800$78/sqft
    Source: Public Record Report a problem

    Public tax history

    YearProperty taxesTax assessment
    2024$3,124 +7.4%$215,351 +3%
    2023$2,910 +4.1%$209,079 +3%
    2022$2,795 +1.9%$202,989 +3%
    2021$2,744 +1%$197,077 +1.4%
    2020$2,718 +1.5%$194,356 +2.3%
    2019$2,677 +0.9%$189,986 +1.9%
    2018$2,652 $186,444 -25.4%
    2017$2,652 +1.7%$249,799 +4.2%
    2016$2,608 +1.1%$239,767 +5.4%
    2015$2,580 -3.5%$227,409 +9.7%
    2014$2,674 +2.3%$207,339 +11%
    2013$2,613 +1.3%$186,723 +9.4%
    2012$2,579 -3.1%$170,694 -2.4%
    2011$2,663 +1.8%$174,874 -1.3%
    2010$2,615 $177,138 -19.4%
    2009-- $219,717 -20.9%
    2008$4,143 -14.9%$277,597 -11%
    2007$4,868 -5.9%$312,041 +2.6%
    2006$5,174 +89%$304,094 +47.1%
    2005$2,738 +4.7%$206,762 +13.6%
    2004$2,615 +0.4%$182,068 +8%
    2003$2,604 +2.8%$168,558 +2.2%
    2002$2,534 -1%$164,982 +7.8%
    2001$2,559 +2.3%$152,984 +1.2%
    2000$2,502 $151,130

    Find assessor info on the county website

    Neighborhood: Alafaya

    Nearby schools

    GreatSchools rating
    Schools provided by the listing agent
    • Elementary: Stone Lake Elem
    • Middle: Avalon Middle
    • High: Timber Creek High

    Source: Stellar MLS. This data may not be complete. We recommend contacting the local school district to confirm school assignments for this home.

    Get a cash offer in 3 minutes
    Find out how much your home could sell for in as little as 3 minutes with a no-obligation cash offer.
    Estimated market value
    $594,100
    Get a cash offer in 3 minutes
    Find out how much your home could sell for in as little as 3 minutes with a no-obligation cash offer.
    Estimated market value
    $594,100