**MULTIPLE OFFERS RECEIVED**BEST & FINAL DEADLINE TO SUBMIT OFFERS 4PM WEDS, 5/8** Welcome to Stoneybrook East, a GATED golf community in an ideal East Orlando location and this WELL MAINTAINED/ONE OWNER HOME with 5-bedrooms, 2.5-baths, a large LOFT and spacious backyard just waiting for you to add a pool or playground! While the home has been lovingly maintained there is opportunity for updating making this home an ideal investment. The two story portico entrance welcomes you home and invites you to step inside where you will find a formal dining room with a soaring ceiling open to the loft above and a bright flowing floor plan! Follow the natural flow into the spacious kitchen complete with a casual dining area, open to a generous family room with sliding glass door access to the COVERED LANAI. There are two FLEX SPACES on the main floor, whether you need a home office, gym or bedrooms 4/5 - the choice is yours! Rounding out the main floor is a convenient half bath and a large laundry room with built-in storage and a utility sink. Make your way up to the second floor and explore the HUGE LOFT with BUILT-INS galore and another set of sliding glass doors that accesses a BALCONY with a diagonal view of the pond! Bedrooms two and three share a full guest bath and you will want to take a moment touring the PRIMARY SUITE. Your private sanctuary is another bright space complete with a decorative tray ceiling, WALK-IN CLOSET and a dedicated en-suite bath. The Stoneybrook East community offers residents 5-STAR AMENITIES including FOUR GATED ENTRANCES, easy access to the GOLF COURSE, a clubhouse with a junior Olympic size pool and more! You can also take advantage of the fitness center, recreation field, playground, tennis & pickleball courts! Zoned for TOP-RATED SCHOOLS and conveniently located just minutes from the 528 and 408, Waterford Lakes Town Center and Downtown Avalon Park. Don't miss your chance to live in this ideal home in a fantastic community with all that Orlando and Central Florida have to offer right at your fingertips. Call today for your private showing!
Sold for $515,000
$515,000
2119 STONE CROSS CIRCLE, ORLANDO, FL 32828
5beds
2,667sqft
Single Family Residence
Built in 1998
6,900 Square Feet Lot
$548,400 Zestimate®
$193/sqft
$4,112 Estimated rent
Home value
$548,400
$521,000 - $576,000
$4,112/mo
Zestimate® history
Owner options
List your home for rent
$4,112/mo
Rent Zestimate®
Find your next renter with Zillow Rental Manager. Plus, with online applications, you can quickly screen prospective tenants – for free.
$4,112/mo
Rent Zestimate®
Refinance and save
$3,973/mo
Est. payment
Refinancing to a lower rate could help reduce your monthly payments and save thousands over the life of the loan.
$3,973/mo
Est. payment
Explore your selling options
Work with a Zillow partner agent
Leverage their expertise and Zillow's premium Showcase listings to get your home seen by more buyers.
Get startedList with your own agent
Get your home in front of millions of buyers by listing it on Zillow.
Learn how to do itSell it yourself
Take full control of how buyers see your home on Zillow by listing For Sale by Owner (FSBO).
List your homeWhat's special
Central floridaDowntown avalon parkHuge loftTennis courtsLarge loftPrivate sanctuaryHome office
Zillow last checked:
Listing updated:
Listed by:
Jenny Wemert 407-809-1193,
WEMERT GROUP REALTY LLC 407-743-8356,
Marli Adams 321-247-1109,
WEMERT GROUP REALTY LLC
Bought with:
Emma Nelson, 3573264
COLDWELL BANKER RESIDENTIAL RE
Source: Stellar MLS,MLS#: O6200401 Originating MLS: Orlando Regional
Originating MLS: Orlando Regional
Facts & features
Interior
Bedrooms & bathrooms
- Bedrooms: 5
- Bathrooms: 3
- Full bathrooms: 2
- 1/2 bathrooms: 1
Rooms
- Room types: Bonus Room, Den/Library/Office, Family Room, Dining Room, Loft
Primary bedroom
- Features: Ceiling Fan(s), En Suite Bathroom, Walk-In Closet(s)
- Level: Second
- Dimensions: 13x15
Bedroom 2
- Features: Ceiling Fan(s), Built-in Closet
- Level: Second
- Dimensions: 11x12
Bedroom 3
- Features: Ceiling Fan(s), Built-in Closet
- Level: Second
- Dimensions: 11x10
Bedroom 4
- Features: No Closet
- Level: First
- Dimensions: 12x11
Primary bathroom
- Features: Dual Sinks, Garden Bath, Tub with Separate Shower Stall, Water Closet/Priv Toilet
- Level: Second
- Dimensions: 9x15
Balcony porch lanai
- Level: Second
- Dimensions: 22x8
Balcony porch lanai
- Level: First
- Dimensions: 22x8
Bonus room
- Features: Ceiling Fan(s), No Closet
- Level: First
- Dimensions: 11x18
Dining room
- Level: First
- Dimensions: 12x12
Kitchen
- Features: Breakfast Bar, Kitchen Island, Pantry
- Level: First
- Dimensions: 14x20
Laundry
- Features: Built-In Shelving
- Level: First
- Dimensions: 6x9
Living room
- Features: Ceiling Fan(s)
- Level: First
- Dimensions: 15x15
Loft
- Features: Ceiling Fan(s)
- Level: Second
- Dimensions: 17x15
Heating
- Central, Electric
Cooling
- Central Air
Appliances
- Included: Dishwasher, Dryer, Range, Refrigerator, Washer
- Laundry: Laundry Room
Features
- Built-in Features, Ceiling Fan(s), Eating Space In Kitchen, High Ceilings, Kitchen/Family Room Combo, PrimaryBedroom Upstairs, Solid Surface Counters, Split Bedroom, Thermostat, Tray Ceiling(s), Vaulted Ceiling(s), Walk-In Closet(s)
- Flooring: Carpet, Tile
- Doors: Sliding Doors
- Has fireplace: No
Interior area
- Total structure area: 3,511
- Total interior livable area: 2,667 sqft
Property
Parking
- Total spaces: 2
- Parking features: Driveway
- Attached garage spaces: 2
- Has uncovered spaces: Yes
- Details: Garage Dimensions: 19x20
Features
- Levels: Two
- Stories: 2
- Patio & porch: Covered, Patio, Rear Porch
- Exterior features: Irrigation System, Lighting, Sidewalk
- Has view: Yes
- View description: Water
- Water view: Water
Lot
- Size: 6,900 Square Feet
- Dimensions: 60 x 115
- Features: Sidewalk
- Residential vegetation: Trees/Landscaped
Details
- Parcel number: 022331198020720
- Zoning: P-D
- Special conditions: None
Construction
Type & style
- Home type: SingleFamily
- Property subtype: Single Family Residence
Materials
- Block, Stucco
- Foundation: Slab
- Roof: Shingle
Condition
- New construction: No
- Year built: 1998
Utilities & green energy
- Sewer: Public Sewer
- Water: Public
- Utilities for property: BB/HS Internet Available, Cable Available, Electricity Available, Public, Water Available
Community & HOA
Community
- Features: Clubhouse, Deed Restrictions, Fitness Center, Gated Community - Guard, Golf Carts OK, Golf, Park, Playground, Pool, Sidewalks
- Security: Gated Community
- Pet fee: $0 monthly
- Subdivision: STONEYBROOK
HOA
- Has HOA: Yes
- Services included: 24-Hour Guard, Cable TV, Community Pool, Internet, Maintenance Grounds, Manager, Recreational Facilities
- HOA fee: $227 monthly
- HOA name: Sentry Management
- HOA phone: 407-788-6700
Location
- Region: Orlando
Financial & listing details
- Price per square foot: $193/sqft
- Tax assessed value: $453,322
- Annual tax amount: $2,788
- Date on market: 5/3/2024
- Cumulative days on market: 5 days
- Listing terms: Cash,Conventional,FHA,VA Loan
- Ownership: Fee Simple
- Total actual rent: 0
- Electric utility on property: Yes
- Road surface type: Paved
Price history
| Date | Event | Price |
|---|---|---|
| 6/5/2024 | Sold | $515,000+3%$193/sqft |
Source:  Stellar MLS #O6200401 Report a problem Stellar MLS #O6200401 Report a problem | ||
| 5/9/2024 | Pending sale | $500,000$187/sqft |
Source: Stellar MLS #O6200401 Report a problem | ||
| 5/3/2024 | Listed for sale | $500,000+223.2%$187/sqft |
Source: Stellar MLS #O6200401 Report a problem | ||
| 4/7/1998 | Sold | $154,700$58/sqft |
Source: Public Record Report a problem | ||
Public tax history
| Year | Property taxes | Tax assessment |
|---|---|---|
| 2024 | $2,993 +7.4% | $207,250 +3% |
| 2023 | $2,788 +4.1% | $201,214 +3% |
| 2022 | $2,677 +1.9% | $195,353 +3% |
| 2021 | $2,627 +1% | $189,663 +1.4% |
| 2020 | $2,601 +1.6% | $187,044 +2.3% |
| 2019 | $2,561 +0.9% | $182,839 +1.9% |
| 2018 | $2,537 | $179,430 -26.2% |
| 2017 | $2,537 +1.7% | $243,145 +4.6% |
| 2016 | $2,494 +1.1% | $232,488 +6.1% |
| 2015 | $2,466 -3.6% | $219,118 +8.4% |
| 2014 | $2,557 +2.4% | $202,074 +11.7% |
| 2013 | $2,498 +1.3% | $180,851 +10.1% |
| 2012 | $2,466 -3.1% | $164,272 -2.4% |
| 2011 | $2,545 +2.3% | $168,228 -0.9% |
| 2010 | $2,488 | $169,734 -19.9% |
| 2009 | -- | $211,913 -21.3% |
| 2008 | $2,495 -3.2% | $269,158 -11.4% |
| 2007 | $2,579 -5.6% | $303,860 +3.6% |
| 2006 | $2,731 +0.8% | $293,330 +44% |
| 2005 | $2,710 +4.7% | $203,633 +14.8% |
| 2004 | $2,588 +0.4% | $177,320 +7.3% |
| 2003 | $2,578 +2.8% | $165,286 +4.7% |
| 2002 | $2,508 -1% | $157,865 +5.8% |
| 2001 | $2,533 +1.1% | $149,276 +2% |
| 2000 | $2,505 | $146,411 |
Find assessor info on the county website
Neighborhood: Alafaya
Nearby homes
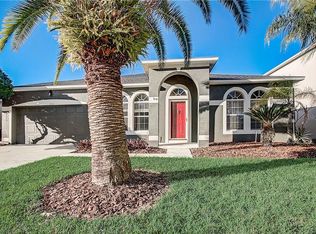
- $519,2004 bd2 ba2.4k sqft2113 Stone Cross Cir, Orlando, FL 32828Off Market
- $578,2004 bd4 ba2.6k sqft2125 Stone Cross Cir, Orlando, FL 32828Off Market
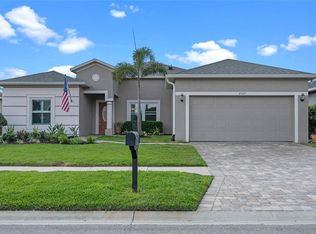
- $825,0005 bd3 ba4k sqft2331 Brixham Ave, Orlando, FL 32828Sold

- $600,0004 bd2 ba2.3k sqft2107 Stone Cross Cir, Orlando, FL 32828Sold
- $722,2004 bd3 ba3.7k sqft2337 Brixham Ave, Orlando, FL 32828Off Market
- $727,8005 bd3 ba3.6k sqft2139 Stone Cross Cir, Orlando, FL 32828Off Market
- $788,1004 bd3 ba3.3k sqft2114 Stone Cross Cir, Orlando, FL 32828Off Market
- $480,0004 bd2 ba2.2k sqft2120 Stone Cross Cir, Orlando, FL 32828Sold
Nearby schools
GreatSchools rating
- 8/10Stone Lakes Elementary SchoolGrades: K-5Distance: 1.7 mi
- 9/10Avalon Middle SchoolGrades: 6-8Distance: 2.7 mi
- 7/10Timber Creek High SchoolGrades: 9-12Distance: 2.4 mi
Schools provided by the listing agent
- Elementary: Stone Lake Elem
- Middle: Avalon Middle
- High: Timber Creek High
Source: Stellar MLS. This data may not be complete. We recommend contacting the local school district to confirm school assignments for this home.
Get a cash offer in 3 minutes
Find out how much your home could sell for in as little as 3 minutes with a no-obligation cash offer.
Estimated market value
$548,400
Get a cash offer in 3 minutes
Find out how much your home could sell for in as little as 3 minutes with a no-obligation cash offer.
Estimated market value
$548,400
- Florida
- Orange County
- Orlando
- 32828
- Alafaya
- 2119 STONE CROSS CIRCLE
