One or more photo(s) has been virtually staged. Seller may consider buyer concessions if made in an offer ~ Your **POOL HOME** awaits on a quiet .28 ACRE **CUL-DE-SAC LOT** in the sought after GUARD GATED Stoneybrook East community with a NEWER ROOF (NOV 2017), UPDATED A/C (Unit 1 2024/Unit 2 2014), formal, family and FLEX SPACES, neutral color palette, updates throughout, amazing AMENITIES and zoned for TOP-RATED SCHOOLS! This beautifully maintained one owner home offers versatile options for room to grow, FRESH INTERIOR PAINT & CARPET, updated fixtures and fans and the floor plan is ideal for room to grow or multi-generational living. The main floor offers formal living and dining spaces on either side of the foyer, a unique double sided staircase for quick access to the kitchen, breakfast nook and family room, flexible office space right next to a full guest bath that easily be used as a MAIN FLOOR BEDROOM, and TRIPLE SLIDING GLASS doors open up to a large lanai and the screened pool for idyllic indoor/outdoor living and entertaining. The kitchen was refreshed with the latest trends and the home chef in mind delivering plenty of cabinet and counter space, chic hardware, STAINLESS STEEL APPLIANCES that include a NEW FRIDGE and NEW STOVE complete with a warranty, WALK-IN PANTRY for ample storage and the breakfast bar and nook provide casual dining with a lovely view of the pool. The second floor gives you more great space and a desirable layout featuring additional living space in the large LOFT just outside a massive BONUS ROOM, three guest bedrooms ideally situated around a third full bath and the cherry on top is the generous PRIMARY SUITE. A tranquil retreat tucked away to one side of the home where the homeowner will delight in the large window for great natural light, DUAL WALK-IN CLOSETS and a must see private en-suite bath. Updated and well appointed your en-suite features DUAL/SPLIT VANITIES, a SOAKING TUB and large corner shower enclosed in seamless glass. The Stoneybrook East community offers residents 5-STAR AMENITIES including FOUR GATED ENTRANCES, easy access to the GOLF COURSE, a clubhouse with a junior Olympic size pool and more! You can also take advantage of the fitness center, recreation field, playground, tennis courts and community events. Zoned for top-rated schools and conveniently located just minutes from SR 528 and 408, Waterford Lakes Town Center and Downtown Avalon Park. Between the amenities, private pool, multiple flex spaces and updates throughout, Brixham Ave is an easy YES! Don't wait, call today to schedule your tour and fall in love with this vibrant East Orlando community and your new HOME SWEET HOME.
Sold for $825,000
$825,000
2331 BRIXHAM AVENUE, ORLANDO, FL 32828
5beds
4,071sqft
Single Family Residence
Built in 1998
0.28 Acres Lot
$814,000 Zestimate®
$203/sqft
$4,782 Estimated rent
Home value
$814,000
$741,000 - $895,000
$4,782/mo
Zestimate® history
Owner options
List your home for rent
$4,782/mo
Rent Zestimate®
Find your next renter with Zillow Rental Manager. Plus, with online applications, you can quickly screen prospective tenants – for free.
$4,782/mo
Rent Zestimate®
Refinance and save
$6,124/mo
Est. payment
Refinancing to a lower rate could help reduce your monthly payments and save thousands over the life of the loan.
$6,124/mo
Est. payment
Explore your selling options
Work with a Zillow partner agent
Leverage their expertise and Zillow's premium Showcase listings to get your home seen by more buyers.
Get startedList with your own agent
Get your home in front of millions of buyers by listing it on Zillow.
Learn how to do itSell it yourself
Take full control of how buyers see your home on Zillow by listing For Sale by Owner (FSBO).
List your homeWhat's special
Screened poolPrivate poolPool homeLarge loftLarge lanaiBreakfast barGuest bedrooms
Zillow last checked:
Listing updated:
Listed by:
Jenny Wemert 407-809-1193,
WEMERT GROUP REALTY LLC 407-743-8356,
Marli Adams 321-247-1109,
WEMERT GROUP REALTY LLC
Bought with:
Daniel Grieb, 3125138
KELLER WILLIAMS REALTY AT THE PARKS
Source: Stellar MLS,MLS#: O6266087 Originating MLS: Orlando Regional
Originating MLS: Orlando Regional
Facts & features
Interior
Bedrooms & bathrooms
- Bedrooms: 5
- Bathrooms: 3
- Full bathrooms: 3
Rooms
- Room types: Bonus Room, Den/Library/Office, Family Room, Dining Room, Living Room, Loft
Primary bedroom
- Features: Ceiling Fan(s), En Suite Bathroom, Dual Closets
- Level: Second
- Dimensions: 20x20
Bedroom 2
- Features: Ceiling Fan(s), Built-in Closet
- Level: Second
- Dimensions: 17x17
Bedroom 3
- Features: Ceiling Fan(s), Built-in Closet
- Level: Second
- Dimensions: 15x16
Bedroom 4
- Features: Ceiling Fan(s), Built-in Closet
- Level: Second
- Dimensions: 13x18
Primary bathroom
- Features: Dual Sinks, Split Vanities, Tub with Separate Shower Stall, Water Closet/Priv Toilet, Linen Closet
- Level: Second
- Dimensions: 13x17
Bonus room
- Features: No Closet
- Level: Second
- Dimensions: 26x34
Dining room
- Level: First
- Dimensions: 18x13
Family room
- Features: Ceiling Fan(s)
- Level: First
- Dimensions: 17x27
Kitchen
- Features: Breakfast Bar, Kitchen Island, Pantry
- Level: First
- Dimensions: 30x14
Laundry
- Features: Built-In Shelving
- Level: First
- Dimensions: 13x6
Living room
- Level: First
- Dimensions: 17x16
Loft
- Level: Second
- Dimensions: 15x14
Office
- Features: Ceiling Fan(s)
- Level: First
- Dimensions: 16x12
Heating
- Electric
Cooling
- Central Air
Appliances
- Included: Dishwasher, Dryer, Range, Refrigerator, Washer
- Laundry: Laundry Room
Features
- Ceiling Fan(s), Eating Space In Kitchen, High Ceilings, Kitchen/Family Room Combo, Open Floorplan, PrimaryBedroom Upstairs, Solid Wood Cabinets, Split Bedroom, Thermostat, Tray Ceiling(s), Vaulted Ceiling(s), Walk-In Closet(s)
- Flooring: Carpet, Luxury Vinyl, Tile
- Doors: Sliding Doors
- Windows: Blinds, Window Treatments
- Has fireplace: No
Interior area
- Total structure area: 5,236
- Total interior livable area: 4,071 sqft
Property
Parking
- Total spaces: 3
- Parking features: Driveway
- Attached garage spaces: 3
- Has uncovered spaces: Yes
- Details: Garage Dimensions: 33x29
Features
- Levels: Two
- Stories: 2
- Patio & porch: Covered, Rear Porch, Screened
- Exterior features: Irrigation System, Lighting, Rain Gutters, Sidewalk
- Has private pool: Yes
- Pool features: Child Safety Fence, In Ground, Lighting, Screen Enclosure
Lot
- Size: 0.28 Acres
- Features: Cul-De-Sac, Near Golf Course, Sidewalk
- Residential vegetation: Mature Landscaping, Trees/Landscaped
Details
- Parcel number: 022331198020800
- Zoning: P-D
- Special conditions: None
Construction
Type & style
- Home type: SingleFamily
- Property subtype: Single Family Residence
Materials
- Block, Stucco
- Foundation: Slab
- Roof: Shingle
Condition
- New construction: No
- Year built: 1998
Utilities & green energy
- Sewer: Public Sewer
- Water: Public
- Utilities for property: BB/HS Internet Available, Cable Available, Electricity Available, Public, Water Available
Community & HOA
Community
- Features: Clubhouse, Deed Restrictions, Fitness Center, Gated Community - Guard, Golf Carts OK, Golf, Park, Playground, Pool, Sidewalks, Tennis Court(s)
- Security: Gated Community
- Pet fee: $0 monthly
- Subdivision: STONEYBROOK
HOA
- Has HOA: Yes
- Services included: 24-Hour Guard, Cable TV, Community Pool, Internet, Maintenance Grounds, Manager, Recreational Facilities
- HOA fee: $227 monthly
- HOA name: Stoneybrook East
- HOA phone: 407-249-7010
Location
- Region: Orlando
Financial & listing details
- Price per square foot: $203/sqft
- Tax assessed value: $660,658
- Annual tax amount: $4,944
- Date on market: 12/26/2024
- Cumulative days on market: 57 days
- Listing terms: Cash,Conventional,FHA,VA Loan
- Ownership: Fee Simple
- Total actual rent: 0
- Electric utility on property: Yes
- Road surface type: Paved
Price history
| Date | Event | Price |
|---|---|---|
| 3/24/2025 | Sold | $825,000$203/sqft |
Source:  Stellar MLS #O6266087 Report a problem Stellar MLS #O6266087 Report a problem | ||
| 2/21/2025 | Pending sale | $825,000$203/sqft |
Source: Stellar MLS #O6266087 Report a problem | ||
| 1/26/2025 | Price change | $825,000-2.9%$203/sqft |
Source: Stellar MLS #O6266087 Report a problem | ||
| 12/26/2024 | Listed for sale | $850,000+264.2%$209/sqft |
Source: Stellar MLS #O6266087 Report a problem | ||
| 3/26/1998 | Sold | $233,400$57/sqft |
Source: Public Record Report a problem | ||
Public tax history
| Year | Property taxes | Tax assessment |
|---|---|---|
| 2024 | $4,944 +7.3% | $328,427 +3% |
| 2023 | $4,607 +3.5% | $318,861 +3% |
| 2022 | $4,449 +1.6% | $309,574 +3% |
| 2021 | $4,381 +0.8% | $300,557 +1.4% |
| 2020 | $4,345 +1.2% | $296,407 +2.3% |
| 2019 | $4,293 +0.8% | $289,743 +1.9% |
| 2018 | $4,259 | $284,341 -18.8% |
| 2017 | $4,259 +1.4% | $349,994 +3.9% |
| 2016 | $4,200 +0.6% | $336,925 -0.3% |
| 2015 | $4,173 -3.1% | $337,933 +10.2% |
| 2014 | $4,307 +2.2% | $306,723 -7% |
| 2013 | $4,212 +1.2% | $329,889 +26.7% |
| 2012 | $4,163 -3.1% | $260,323 -2.5% |
| 2011 | $4,298 +4.3% | $267,058 +0.8% |
| 2010 | $4,122 | $264,945 -18.6% |
| 2009 | -- | $325,339 -18.6% |
| 2008 | $4,174 -0.8% | $399,886 -10% |
| 2007 | $4,206 -5.8% | $444,403 +6.1% |
| 2006 | $4,467 +0.3% | $418,900 +35.5% |
| 2005 | $4,452 +4.5% | $309,190 +14.5% |
| 2004 | $4,259 +0.2% | $270,020 +5.8% |
| 2003 | $4,249 +2.6% | $255,196 +3% |
| 2002 | $4,140 -1.1% | $247,742 +5.3% |
| 2001 | $4,186 +2.2% | $235,371 +1.7% |
| 2000 | $4,098 | $231,539 |
Find assessor info on the county website
Neighborhood: Alafaya
Nearby homes
- $544,6004 bd2 ba2.2k sqft2325 Brixham Ave, Orlando, FL 32828Off Market
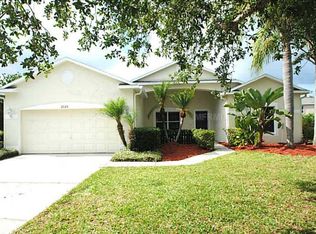
- $725,2004 bd3 ba3.7k sqft2337 Brixham Ave, Orlando, FL 32828Off Market
- $582,5004 bd4 ba2.6k sqft2125 Stone Cross Cir, Orlando, FL 32828Off Market
- $515,0005 bd3 ba2.6k sqft2119 Stone Cross Cir, Orlando, FL 32828Sold
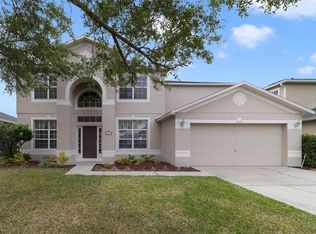
- $729,9005 bd3 ba3.6k sqft2139 Stone Cross Cir, Orlando, FL 32828Off Market
- $581,3004 bd3 ba2.9k sqft2151 Stone Cross Cir #1, Orlando, FL 32828Off Market
- $623,4004 bd3 ba2.9k sqft2151 Stone Cross Cir, Orlando, FL 32828Off Market
- $554,9004 bd2 ba2.4k sqft2319 Brixham Ave, Orlando, FL 32828Off Market
Nearby schools
GreatSchools rating
- 8/10Stone Lakes Elementary SchoolGrades: K-5Distance: 1.8 mi
- 9/10Avalon Middle SchoolGrades: 6-8Distance: 2.7 mi
- 7/10Timber Creek High SchoolGrades: 9-12Distance: 2.4 mi
Schools provided by the listing agent
- Elementary: Stone Lake Elem
- Middle: Avalon Middle
- High: Timber Creek High
Source: Stellar MLS. This data may not be complete. We recommend contacting the local school district to confirm school assignments for this home.
Get a cash offer in 3 minutes
Find out how much your home could sell for in as little as 3 minutes with a no-obligation cash offer.
Estimated market value
$814,000
Get a cash offer in 3 minutes
Find out how much your home could sell for in as little as 3 minutes with a no-obligation cash offer.
Estimated market value
$814,000
- Florida
- Orange County
- Orlando
- 32828
- Alafaya
- 2331 BRIXHAM AVENUE
Nearby cities
Nearby neighborhoods
Nearby zip codes
Other Orlando Topics
