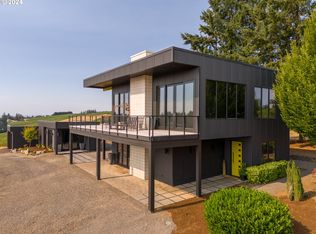
Experience the pinnacle of Oregon wine country living at this extraordinary vineyard estate, ideally located in the prestigious Dundee Hills AVA, one of the most celebrated wine regions in the Willamette Valley. Perched atop 15 breathtaking acres with 360-degree views, this newly renovated & constructed estate features 7 acres of newly planted Pinot Noir and Sauvignon Blanc vines, surrounded by refined, professionally designed landscape. Constructed by award-winning Street of Dreams builder, Elite Development Northwest this 5,009 sqft residence blends timeless elegance with modern luxury. From the moment you enter through the grand foyer, you're welcomed by floor-to-ceiling windows that perfectly frame the surrounding vineyard views. Every detail has been thoughtfully curated, including custom wood beams, custom cabinetry and built-ins, custom stone fireplaces, & high-end lighting throughout. The gourmet kitchen features rich wood tones, timeless quartz countertops, a spacious walk-in pantry, and a show-stopping custom glass wine cellar. The floor plan includes a luxurious primary suite with vaulted ceilings, a stone fireplace, vineyard views, and a spa-inspired bath with premium finishes. A secondary en-suite on the main level, a generous loft, and a large bonus room offer comfort and flexibility, while the expansive basement provides excellent space for additional storage, a secondary wine cellar, or root cellar. Step outside through beautiful Anderson doors to a generous deck and paver patio area, complete with an established olive tree, stone fireplace, & panoramic vineyard views, perfect for entertaining or quiet evenings. The fully fenced estate also includes a designated garden area, a fenced pet run, and a custom-built dog wash for convenience. Conveniently located just minutes from boutique shopping, award-winning restaurants, & world-class wineries, this exceptional property offers a rare blend of luxury, privacy & prime location.
Sold
$4,100,000
20850 NE Big Fir Ln, Dundee, OR 97115
3beds
5,009sqft
Residential, Single Family Residence
Built in 2025
15 Acres Lot
$4,179,900 Zestimate®
$819/sqft
$5,636 Estimated rent
Home value
$4,179,900
$3.97M - $4.39M
$5,636/mo
Zestimate® history
Owner options
List your home for rent
$5,636/mo
Rent Zestimate®
Find your next renter with Zillow Rental Manager. Plus, with online applications, you can quickly screen prospective tenants – for free.
$5,636/mo
Rent Zestimate®
Refinance and save
$19,828/mo
Est. payment
Refinancing to a lower rate could help reduce your monthly payments and save thousands over the life of the loan.
$19,828/mo
Est. payment
Explore your selling options
Work with a Zillow partner agent
Leverage their expertise and Zillow's premium Showcase listings to get your home seen by more buyers.
Get startedList with your own agent
Get your home in front of millions of buyers by listing it on Zillow.
Learn how to do itSell it yourself
Take full control of how buyers see your home on Zillow by listing For Sale by Owner (FSBO).
List your homeWhat's special
Stone fireplaceVineyard estateCustom stone fireplacesTimeless quartz countertopsEstablished olive treeSpa-inspired bathDesignated garden area
Zillow last checked:
Listing updated:
Listed by:
Jennifer Nash 503-387-1238,
Cascade Hasson Sotheby's International Realty
Bought with:
Suzanne Ward, 201235666
Keller Williams Sunset Corridor
Source: RMLS (OR),MLS#: 541902259
Facts & features
Interior
Bedrooms & bathrooms
- Bedrooms: 3
- Bathrooms: 4
- Full bathrooms: 3
- Partial bathrooms: 1
- Main level bathrooms: 2
Rooms
- Room types: Bonus Room, Loft, Mud Room, Bedroom 2, Bedroom 3, Dining Room, Family Room, Kitchen, Living Room, Primary Bedroom
Primary bedroom
- Features: Builtin Features, Fireplace, Quartz, Soaking Tub, Tile Floor, Vaulted Ceiling, Walkin Closet, Walkin Shower, Wallto Wall Carpet
- Level: Upper
- Area: 342
- Dimensions: 19 x 18
Bedroom 2
- Features: Closet, Ensuite, Walkin Shower
- Level: Main
- Area: 168
- Dimensions: 14 x 12
Bedroom 3
- Features: Closet, Wallto Wall Carpet
- Level: Upper
- Area: 210
- Dimensions: 14 x 15
Dining room
- Features: Beamed Ceilings, Patio, Sliding Doors
- Level: Main
- Area: 168
- Dimensions: 12 x 14
Kitchen
- Features: Beamed Ceilings, Builtin Features, Gas Appliances, Gourmet Kitchen, Island, Pantry, E N E R G Y S T A R Qualified Appliances, Vinyl Floor
- Level: Main
Living room
- Features: Beamed Ceilings, Builtin Features, Fireplace, Vinyl Floor
- Level: Main
- Area: 442
- Dimensions: 26 x 17
Heating
- Forced Air, Other, Fireplace(s)
Cooling
- Central Air
Appliances
- Included: Built In Oven, ENERGY STAR Qualified Appliances, Range Hood, Stainless Steel Appliance(s), Water Softener, Gas Appliances, Electric Water Heater, Tank Water Heater
Features
- High Ceilings, Quartz, Soaking Tub, Vaulted Ceiling(s), Built-in Features, Closet, Walkin Shower, Beamed Ceilings, Gourmet Kitchen, Kitchen Island, Pantry, Walk-In Closet(s), Tile
- Flooring: Tile, Wall to Wall Carpet, Vinyl
- Doors: Sliding Doors
- Windows: Double Pane Windows
- Basement: Full,Partially Finished,Storage Space
- Number of fireplaces: 3
- Fireplace features: Propane
Interior area
- Total structure area: 5,009
- Total interior livable area: 5,009 sqft
Property
Parking
- Total spaces: 3
- Parking features: Driveway, Other, RV Boat Storage, Attached, Oversized
- Attached garage spaces: 3
- Has uncovered spaces: Yes
Accessibility
- Accessibility features: Garage On Main, Main Floor Bedroom Bath, Walkin Shower, Accessibility
Features
- Stories: 2
- Patio & porch: Patio
- Exterior features: Dog Run, Raised Beds, Yard
- Fencing: Fenced
- Has view: Yes
- View description: Valley, Vineyard
Lot
- Size: 15 Acres
- Features: Gated, Gentle Sloping, Level, Private, Acres 10 to 20
Details
- Additional structures: RVBoatStorage
- Parcel number: 73547
- Zoning: AF-10
Construction
Type & style
- Home type: SingleFamily
- Architectural style: Contemporary,Farmhouse
- Property subtype: Residential, Single Family Residence
Materials
- Cement Siding, Lap Siding, Stone
- Foundation: Concrete Perimeter
- Roof: Composition,Metal
Condition
- Resale
- New construction: No
- Year built: 2025
Utilities & green energy
- Sewer: Standard Septic
- Water: Private, Well
- Utilities for property: Other Internet Service, Satellite Internet Service
Community & HOA
HOA
- Has HOA: No
Location
- Region: Dundee
Financial & listing details
- Price per square foot: $819/sqft
- Tax assessed value: $1,884,893
- Annual tax amount: $6,487
- Date on market: 7/29/2025
- Cumulative days on market: 221 days
- Listing terms: Cash,Conventional
- Road surface type: Gravel
Price history
| Date | Event | Price |
|---|---|---|
| 3/20/2026 | Sold | $4,100,000-8.8%$819/sqft |
Source:  RMLS (OR) #541902259 Report a problem RMLS (OR) #541902259 Report a problem | ||
| 3/8/2026 | Pending sale | $4,495,000$897/sqft |
Source: RMLS (OR) #541902259 Report a problem | ||
| 2/25/2026 | Price change | $4,495,000-6.3%$897/sqft |
Source: RMLS (OR) #541902259 Report a problem | ||
| 7/29/2025 | Listed for sale | $4,795,000+191.5%$957/sqft |
Source: RMLS (OR) #541902259 Report a problem | ||
| 4/1/2024 | Sold | $1,645,000-2.9%$328/sqft |
Source: RMLS (OR) #23283381 Report a problem | ||
| 1/29/2024 | Pending sale | $1,695,000$338/sqft |
Source: RMLS (OR) #23283381 Report a problem | ||
| 1/5/2024 | Price change | $1,695,000-5.6%$338/sqft |
Source: RMLS (OR) #23283381 Report a problem | ||
| 8/15/2023 | Price change | $1,795,000-4.3%$358/sqft |
Source: RMLS (OR) #23283381 Report a problem | ||
| 6/18/2023 | Price change | $1,875,000-5.1%$374/sqft |
Source: RMLS (OR) #23283381 Report a problem | ||
| 5/21/2023 | Price change | $1,975,000-9.2%$394/sqft |
Source: RMLS (OR) #23283381 Report a problem | ||
| 4/17/2023 | Listed for sale | $2,175,000+141.9%$434/sqft |
Source: RMLS (OR) #23283381 Report a problem | ||
| 12/8/2016 | Sold | $899,000$179/sqft |
Source: RMLS (OR) #16128291 Report a problem | ||
Public tax history
| Year | Property taxes | Tax assessment |
|---|---|---|
| 2025 | $12,207 +88.2% | $934,537 +87.3% |
| 2024 | $6,487 +3% | $499,038 +3% |
| 2023 | $6,299 +2% | $484,504 +3% |
| 2022 | $6,173 +2.1% | $470,392 +3% |
| 2021 | $6,046 +12.1% | $456,691 +3% |
| 2020 | $5,392 +0.4% | $443,390 +3% |
| 2019 | $5,371 -1.8% | $430,476 +3% |
| 2018 | $5,470 | $417,938 +3% |
| 2017 | $5,470 +4.6% | $405,765 +3% |
| 2016 | $5,227 | $393,946 +0.1% |
| 2015 | $5,227 +2.1% | $393,410 +2.9% |
| 2014 | $5,121 +38.2% | $382,326 +26.6% |
| 2013 | $3,705 +12% | $302,112 +11.6% |
| 2012 | $3,307 +3% | $270,830 +2.6% |
| 2011 | $3,210 -28.5% | $263,992 -22.3% |
| 2010 | $4,486 +3.3% | $339,700 +3% |
| 2009 | $4,343 +3.5% | $329,807 +3% |
| 2008 | $4,194 +1.1% | $320,201 +3% |
| 2007 | $4,149 +7.2% | $310,875 +4.9% |
| 2006 | $3,869 | $296,357 |
Find assessor info on the county website
Neighborhood: 97115
Nearby homes
- $2,999,9002 bd2 ba2.3k sqft20600 NE Overlook Dr, Dundee, OR 97115For Sale
- $1,351,600-- bd-- ba1.7k sqft20830 NE Big Fir Ln, Dundee, OR 97115Off Market
- $781,1005 bd3 ba2.2k sqft20810 Ne Big Fir Ln, Dundee, OR 97115Off Market
- $965,4007 bd3 ba3.4k sqft20810 NE Big Fir Ln, Dundee, OR 97115Off Market
- $1,412,9004 bd3 ba2.7k sqft20810 NE Overlook Dr, Dundee, OR 97115Off Market
- $880,4003 bd2 ba3.1k sqft20820 NE Big Fir Ln, Dundee, OR 97115Off Market
- $1,436,8003 bd1 ba3.4k sqft20410 NE Sunnycrest Rd, Newberg, OR 97132Off Market
- $39,4843 bd2 ba1.5k sqft20830 NE Big Fir Ln, Dundee, OR 97115Off Market
Nearby schools
GreatSchools rating
- 9/10Dundee Elementary SchoolGrades: K-5Distance: 1.3 mi
- 9/10Chehalem Valley Middle SchoolGrades: 6-8Distance: 2.9 mi
- 7/10Newberg Senior High SchoolGrades: 9-12Distance: 3.6 mi
Schools provided by the listing agent
- Elementary: Dundee
- Middle: Chehalem Valley
- High: Newberg
Source: RMLS (OR). This data may not be complete. We recommend contacting the local school district to confirm school assignments for this home.
Get a cash offer in 3 minutes
Find out how much your home could sell for in as little as 3 minutes with a no-obligation cash offer.
Estimated market value
$4,179,900
Get a cash offer in 3 minutes
Find out how much your home could sell for in as little as 3 minutes with a no-obligation cash offer.
Estimated market value
$4,179,900
- Oregon
- Yamhill County
- Dundee
- 97115
- 20850 NE Big Fir Ln
Nearby cities
Nearby zip codes
Other Dundee Topics
