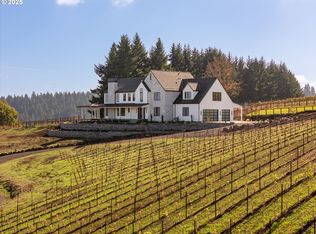
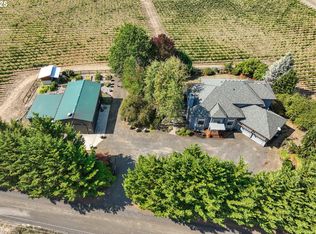
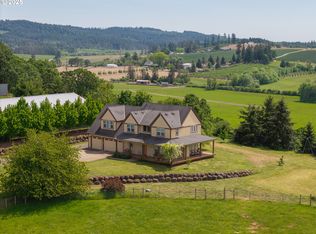
NW Contemporary doesn’t begin to describe this unique home that stands apart from the ordinary. The design approach was modern simplicity, authenticity & restraint. A contrast in modern architecture with the backdrop of gently sloping vineyards. The home was perfectly placed to fully capture privacy, calm, peaceful views that are constantly changing from sunrise to sunset. The separate studio building is ready for whatever your needs, art studio, in-home gym, office, tasting room ... with adjoining bathroom the options are endless. The Dundee Hills AVA 8-acre vineyard in planted in Pinot Noir and Chardonnay with an additional 2.5-3 acres plantable. This is a place to welcome family and friends where you can enjoy sipping on the fruits of your labor ... a place to fully enjoy living in the moment. Easy to show and a must see to feel ... make your appointment now!!
Active
$2,999,900
20600 NE Overlook Dr, Dundee, OR 97115
2beds
2,372sqft
Residential, Single Family Residence
Built in 2014
13.18 Acres Lot
$-- Zestimate®
$1,265/sqft
$-- HOA
What's special
- 750 days |
- 370 |
- 16 |
Zillow last checked:
Listing updated:
Listed by:
Rita Wolff 503-504-5258,
LUXE Forbes Global Properties
Source: RMLS (OR),MLS#: 368943586
Facts & features
Interior
Bedrooms & bathrooms
- Bedrooms: 2
- Bathrooms: 2
- Full bathrooms: 2
- Main level bathrooms: 1
Rooms
- Room types: Laundry, Wine Cellar, Bedroom 2, Dining Room, Family Room, Kitchen, Living Room, Primary Bedroom
Primary bedroom
- Level: Upper
Bedroom 2
- Features: Bathroom
- Level: Main
Dining room
- Level: Upper
Family room
- Level: Main
Kitchen
- Level: Upper
Living room
- Level: Upper
Heating
- Mini Split
Cooling
- Has cooling: Yes
Appliances
- Included: Stainless Steel Appliance(s), Wine Cooler, Propane Water Heater, Tankless Water Heater
Features
- High Ceilings, Bathroom, Granite, Kitchen Island
- Flooring: Concrete, Engineered Hardwood, Heated Tile
- Number of fireplaces: 2
- Fireplace features: Gas
Interior area
- Total structure area: 2,372
- Total interior livable area: 2,372 sqft
Video & virtual tour
Property
Parking
- Total spaces: 2
- Parking features: Driveway, Parking Pad, Detached
- Garage spaces: 2
- Has uncovered spaces: Yes
Features
- Stories: 2
- Patio & porch: Deck
- Has view: Yes
- View description: Valley, Vineyard
Lot
- Size: 13.18 Acres
- Features: Gentle Sloping, Acres 10 to 20
Details
- Additional structures: Barn
- Parcel number: 73636
- On leased land: Yes
- Lease amount: $0
- Land lease expiration date: 1861833600000
- Zoning: EF-40
Construction
Type & style
- Home type: SingleFamily
- Architectural style: NW Contemporary
- Property subtype: Residential, Single Family Residence
Materials
- Cement Siding, Panel
- Roof: Metal
Condition
- Resale
- New construction: No
- Year built: 2014
Utilities & green energy
- Sewer: Septic Tank
- Water: Well
Community & HOA
HOA
- Has HOA: No
Location
- Region: Dundee
Financial & listing details
- Price per square foot: $1,265/sqft
- Tax assessed value: $1,091,399
- Annual tax amount: $4,059
- Date on market: 7/2/2024
- Listing terms: Cash,Farm Credit Service
- Road surface type: Paved
Estimated market value
Not available
Estimated sales range
Not available
Not available
Price history
| Date | Event | Price |
|---|---|---|
| 6/4/2026 | Listed for sale | $2,999,900+279.8%$1,265/sqft |
Source:  RMLS (OR) #368943586 Report a problem RMLS (OR) #368943586 Report a problem | ||
| 11/2/2006 | Sold | $789,900$333/sqft |
Source: Public Record Report a problem | ||
Public tax history
| Year | Property taxes | Tax assessment |
|---|---|---|
| 2025 | $4,230 +1.5% | $366,598 +3% |
| 2024 | $4,169 +2.7% | $356,048 +3% |
| 2023 | $4,060 +1.7% | $345,798 +3% |
| 2022 | $3,993 +1.9% | $335,853 +3% |
| 2021 | $3,916 +12.8% | $326,191 +3% |
| 2020 | $3,471 +23% | $316,816 +27.1% |
| 2019 | $2,821 -1.7% | $249,173 +2.9% |
| 2018 | $2,870 | $242,041 +3.5% |
| 2017 | $2,870 -8.8% | $233,832 +3% |
| 2016 | $3,147 +83.1% | $227,110 +82.7% |
| 2015 | $1,719 +340.6% | $124,323 +320.1% |
| 2014 | $390 -82.4% | $29,592 -82.5% |
| 2012 | $2,221 +8.3% | $169,207 +2.9% |
| 2011 | $2,051 -28.3% | $164,467 -24% |
| 2010 | $2,861 +4.1% | $216,433 +4.7% |
| 2009 | $2,747 -14.8% | $206,652 -15.2% |
| 2008 | $3,224 +18.2% | $243,825 +20.4% |
| 2007 | $2,727 -9.8% | $202,436 -11.7% |
| 2006 | $3,022 -3.4% | $229,299 -3.1% |
| 2005 | $3,130 +2.6% | $236,580 +3.1% |
| 2004 | $3,050 +17.9% | $229,533 +23.1% |
| 2003 | $2,588 +12.6% | $186,390 -6.1% |
| 2002 | $2,297 -5.5% | $198,429 -4.3% |
| 2001 | $2,432 -2.1% | $207,388 -4.1% |
| 2000 | $2,484 | $216,280 |
Find assessor info on the county website
Monthly payment
Est. payment
Payment breakdown
Explore the cost of this home by adjusting the details. Changes won't be saved.Climate risks
Neighborhood: 97115
Nearby schools
GreatSchools rating
- 9/10Dundee Elementary SchoolGrades: K-5Distance: 1.3 mi
- 9/10Chehalem Valley Middle SchoolGrades: 6-8Distance: 3 mi
- 7/10Newberg Senior High SchoolGrades: 9-12Distance: 3.7 mi
Schools provided by the listing agent
- Elementary: Dundee
- Middle: Chehalem Valley
- High: Newberg
Source: RMLS (OR). This data may not be complete. We recommend contacting the local school district to confirm school assignments for this home.
- $4,100,0003 bd4 ba5k sqft20850 NE Big Fir Ln, Dundee, OR 97115Sold
- $2,263,5001 bd1 ba1k sqft10555 NE Red Hills Rd, Dundee, OR 97115Off Market
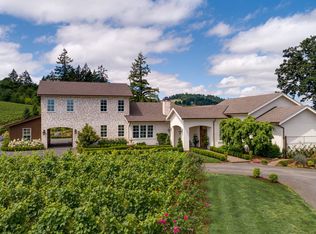
- $2,355,3003 bd2 ba3.8k sqft20380 NE Overlook Dr, Dundee, OR 97115Off Market
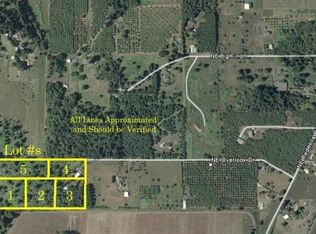
- $1,308,4004 bd3 ba3.3k sqft20420 NE Overlook Dr, Dundee, OR 97115Off Market
- $1,436,8003 bd1 ba3.4k sqft20410 NE Sunnycrest Rd, Newberg, OR 97132Off Market
- $1,868,6004 bd2 ba3.5k sqft20270 NE Overlook Dr, Dundee, OR 97115Off Market
- $1,412,9004 bd3 ba2.7k sqft20810 NE Overlook Dr, Dundee, OR 97115Off Market
- $781,1005 bd3 ba2.2k sqft20810 Ne Big Fir Ln, Dundee, OR 97115Off Market
A local agent can set up tours, give advice and negotiate with sellers.
Similar homes
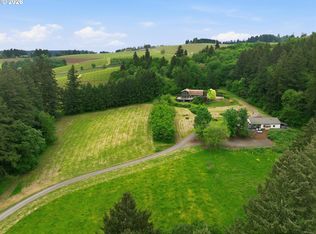
- $1,595,0004 bd3 ba2.3k sqft19231 NE Fairview Dr, Dundee, OR 97115Active
 MLS ID #601899469, Kim Rose, Cascade Hasson Sotheby's International Realty. RMLS (OR)
 - $2,890,0003 bd3 ba2.7k sqft13631 NE Kinney Rd, Newberg, OR 97132Active
 MLS ID #110649066, Matthew Tackett, Premiere Property Group, LLC. RMLS (OR)
 - $1,695,0004 bd3 ba2.2k sqft8331 NE Worden Hill Rd, Dundee, OR 97115Active
 MLS ID #482504079, Rita Wolff, LUXE Forbes Global Properties. RMLS (OR)
 - $1,595,0003 bd3 ba2.7k sqft11825 NE Finn Hill Loop, Carlton, OR 97111Active
 MLS ID #582434828, Kelly Hagglund, The Kelly Group Real Estate. RMLS (OR)
 - $2,750,0003 bd2 ba1.8k sqft12000 NW Old Wagon Rd, Carlton, OR 97111For Sale
 MLS ID #828666, ANGELA LAPOINTE, Berkshire Hathaway Homeservices Northwest Real Estate/Mcminnville. WVMLS
 - $2,495,0003 bd4 ba3k sqft17795 NE Laughlin Rd, Dayton, OR 97148ActiveMLS ID #555440313, Kelly Hagglund, The Kelly Group Real Estate. RMLS (OR)
- $2,600,0004 bd5 ba2k sqft34680 NE Kramien Rd, Newberg, OR 97132ActiveMLS ID #203336492, Laura Piccard, Cascade Hasson Sotheby's International Realty. RMLS (OR)
- $2,495,0004 bd3 ba3.2k sqftNE Old Parrett Mountain Rd #2, Newberg, OR 97132ActiveMLS ID #358560941, Jennifer Nash, Cascade Hasson Sotheby's International Realty. RMLS (OR)
- $2,295,0004 bd2 ba3.4k sqft17630 SE Webfoot Rd, Dayton, OR 97114ActiveMLS ID #205006972, Rachelle Kammann, Kevin Morris Realty. RMLS (OR)
- $1,625,0003 bd3 ba3.1k sqft29475 NE Miller View Ln, Newberg, OR 97132ActiveMLS ID #278146616, Michael Beirwagen, Berkshire Hathaway HomeServices NW Real Estate. RMLS (OR)
- $1,500,0004 bd1 ba1.6k sqft27100 NE Bell Rd, Newberg, OR 97132ActiveMLS ID #193480581, Angie Bissett, Cascade Hasson Sotheby's International Realty. RMLS (OR)
- $2,175,0004 bd4 ba3.1k sqft21501 SW Nicholas View Dr, Sherwood, OR 97140ActiveMLS ID #204128147, Casey Franklin, Thoroughbred Real Estate Group Inc. RMLS (OR)
- $3,400,0003 bd2 ba2.1k sqft9030 NW Pike Rd, Yamhill, OR 97148ActiveMLS ID #788806298, Catherine Summers, Bella Casa Real Estate Group. RMLS (OR)
- $2,995,0004 bd3 ba3k sqft2430 Summit Ct, Lake Oswego, OR 97034ActiveMLS ID #534254073, Terry Sprague, LUXE Forbes Global Properties. RMLS (OR)
- $2,895,0004 bd5 ba3.4k sqft5565 SW Kruse Rd #2, Wilsonville, OR 97070ActiveMLS ID #321863392, Thomas Cale, Cascade Hasson Sotheby's International Realty. RMLS (OR)
- $2,500,0004 bd3 ba2.7k sqft55778 SW Scoggins Valley Rd, Gaston, OR 97119ActiveMLS ID #305496404, Joseph Salcido, HomeSmart Realty Group. RMLS (OR)
- $2,950,0004 bd4 ba3.5k sqft10200 SW Hawthorne Ln, Portland, OR 97225ActiveMLS ID #319483354, Susie Hunt Moran, Windermere Realty Trust. RMLS (OR)
- $1,590,0003 bd3 ba2.5k sqft24200 NE Spring Hill Rd, Gaston, OR 97119ActiveMLS ID #799433113, Angie LaPointe, Berkshire Hathaway HomeServices NW Real Estate. RMLS (OR)
- $1,899,0002 bd2 ba1.7k sqft(Undisclosed Address), Gaston, OR 97119ActiveMLS ID #501087176, Jimmy McDowell, Premiere Property Group, LLC. RMLS (OR)
- $1,875,0003 bd3 ba2.2k sqft7865 S Zimmerman Rd, Canby, OR 97013ActiveMLS ID #283906019, Rayne Hubbard, Thoroughbred Real Estate Group Inc. RMLS (OR)
