Amazing Walk-Out Basement Home On Acreage! Perfect floorplan for in-law quarters. Located just outside of Aurora City Limits, on a paved, dead-end road, in the R-8 Aurora School District.Park-like setting with mature trees, gorgeous landscaping, with views of nature & wildlife from the large deck, patio or the covered porch. Great spaces to relax or entertain. There is also a garden area & a foundation for an outbuilding.This lovely custom-built 4 BR, 4.5 bath home boasts over 3250 finished sf. Both levels are spacious, with open floor plans. The main floor features an amazing kitchen with lots of beautiful cabinets, an eating bar & a pantry. Huge living room with a cathedral ceiling & a pellet stove. Master suite has it's own access to the deck, double sinks, jetted tub, walk-in shower & a huge closet. On the other side of the home are the 2 other bedrooms & a bath. The basement is great for entertaining! It would also make great in-law quarters. The family room features access to the patio & a pellet stove. Large wet bar, the 4th bedroom with it's own bath, a storm shelter, an unfinished storage room, that could be an office or exercise room, another full bath & the 3rd car garage with a large workshop area.High-end features throughout, including dual fuel heating/air, along with pellet stoves allow for low utilities.This home is a MUST SEE!!!!
Closed
Price Unknown
20854 Lawrence 1170, Verona, MO 65769
4beds
3,252sqft
Single Family Residence
Built in 2007
0.86 Acres Lot
$465,900 Zestimate®
$--/sqft
$2,948 Estimated rent
Home value
$465,900
$443,000 - $494,000
$2,948/mo
Zestimate® history
Owner options
List your home for rent
$2,948/mo
Rent Zestimate®
Find your next renter with Zillow Rental Manager. Plus, with online applications, you can quickly screen prospective tenants – for free.
$2,948/mo
Rent Zestimate®
Refinance and save
Refinancing to a lower rate could help reduce your monthly payments and save thousands over the life of the loan.
Explore your selling options
Work with a Zillow partner agent
Leverage their expertise and Zillow's premium Showcase listings to get your home seen by more buyers.
Get startedList with your own agent
Get your home in front of millions of buyers by listing it on Zillow.
Learn how to do itSell it yourself
Take full control of how buyers see your home on Zillow by listing For Sale by Owner (FSBO).
List your homeWhat's special
Zillow last checked:
Listing updated:
Listed by:
Kimberly D Rinker 417-466-5444,
Murney Associates - Primrose
Bought with:
Whyte Steg & Associates, 2020009121
Century 21 Integrity Group Hollister
Source: SOMOMLS as distributed by MLS GRID,MLS#: 60263709
Facts & features
Interior
Bedrooms & bathrooms
- Bedrooms: 4
- Bathrooms: 5
- Full bathrooms: 4
- 1/2 bathrooms: 1
Rooms
- Room types: Bedroom, Storm Shelter, John Deere, Foyer, Pantry, Living Areas (2), Recreation Room, Workshop, In-Law Suite, Family Room, Master Bedroom
Heating
- Forced Air, Heat Pump Dual Fuel, Central, Zoned, Pellet Stove, Electric, Propane
Cooling
- Heat Pump, Zoned
Appliances
- Included: Dishwasher, Free-Standing Electric Oven, Microwave, Water Softener Owned, Refrigerator, Electric Water Heater, Disposal
- Laundry: Main Level
Features
- High Speed Internet, In-Law Floorplan, Walk-In Closet(s), Laminate Counters, Vaulted Ceiling(s), Walk-in Shower, Wired for Sound, Sound System, Central Vacuum, Wet Bar
- Flooring: Carpet, Tile
- Windows: Blinds, Double Pane Windows
- Basement: Concrete,Finished,Storage Space,Walk-Out Access,Full
- Attic: Pull Down Stairs
- Has fireplace: Yes
- Fireplace features: Living Room, Basement, Two or More, Pellet Stove
Interior area
- Total structure area: 4,052
- Total interior livable area: 3,252 sqft
- Finished area above ground: 1,942
- Finished area below ground: 1,310
Property
Parking
- Total spaces: 3
- Parking features: Additional Parking, Workshop in Garage, Heated Garage, Garage Faces Rear, Garage Faces Front, Driveway, Basement
- Attached garage spaces: 3
- Has uncovered spaces: Yes
Accessibility
- Accessibility features: Accessible Hallway(s)
Features
- Levels: One
- Stories: 1
- Patio & porch: Patio, Covered, Front Porch, Deck
- Exterior features: Rain Gutters, Garden
- Has spa: Yes
- Spa features: Bath
Lot
- Size: 0.86 Acres
- Dimensions: 150 x 250
- Features: Landscaped, Dead End Street, Paved
Details
- Parcel number: 191211000000013001
Construction
Type & style
- Home type: SingleFamily
- Property subtype: Single Family Residence
Materials
- Brick, Vinyl Siding, Stone
- Foundation: Poured Concrete
- Roof: Shingle
Condition
- Year built: 2007
Utilities & green energy
- Sewer: Septic Tank
- Water: Public
Community & HOA
Community
- Security: Smoke Detector(s)
- Subdivision: N/A
Location
- Region: Verona
Financial & listing details
- Tax assessed value: $57,080
- Annual tax amount: $2,552
- Date on market: 3/19/2024
- Listing terms: Cash,VA Loan,FHA,Conventional
- Road surface type: Chip And Seal
Price history
| Date | Event | Price |
|---|---|---|
| 7/31/2024 | Sold | -- |
Source:  SOMOMLS as distributed by MLS GRID #60263709 Report a problem SOMOMLS as distributed by MLS GRID #60263709 Report a problem | ||
| 6/13/2024 | Pending sale | $475,000$146/sqft |
Source: SOMOMLS as distributed by MLS GRID #60263709 Report a problem | ||
| 3/19/2024 | Listed for sale | $475,000$146/sqft |
Source: SOMOMLS as distributed by MLS GRID #60263709 Report a problem | ||
| 3/19/2024 | Listing removed | -- |
Source: Owner Report a problem | ||
| 2/29/2024 | Price change | $475,000-4.8%$146/sqft |
Source: Owner Report a problem | ||
| 10/5/2023 | Price change | $499,000-5%$153/sqft |
Source: Owner Report a problem | ||
| 9/22/2023 | Listed for sale | $525,000$161/sqft |
Source: Owner Report a problem | ||
Public tax history
| Year | Property taxes | Tax assessment |
|---|---|---|
| 2025 | $2,826 +9.9% | $57,080 +10.4% |
| 2024 | $2,572 +0.8% | $51,700 |
| 2023 | $2,552 +7.4% | $51,700 +7.5% |
| 2022 | $2,375 -0.1% | $48,110 |
| 2021 | $2,378 | $48,110 +1.4% |
| 2020 | -- | $47,460 |
| 2018 | $2,328 | $47,460 |
| 2017 | -- | $47,460 +10.4% |
| 2016 | -- | $42,990 |
| 2015 | -- | $42,990 |
| 2014 | -- | $42,990 |
Find assessor info on the county website
Neighborhood: 65769
Nearby homes
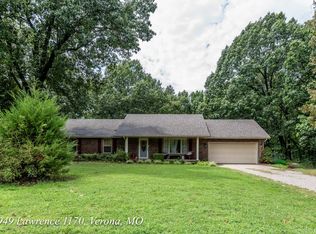
- $--3 bd2 ba1.6k sqft20949 Lawrence #1170, Verona, MO 65769Sold
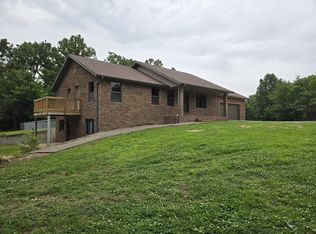
- $459,9004 bd3 ba2.8k sqft20817 Lawrence #1170, Verona, MO 65769Pending
- $218,3003 bd1 ba1k sqft16928 Lawrence #2210, Verona, MO 65769Off Market

- $325,3003 bd1 ba2.4k sqft1957 W Meadowlark Ln, Aurora, MO 65605Off Market
- $184,3003 bd1 ba1.4k sqft20904 Lawrence 1167, Verona, MO 65769Off Market
- $391,6004 bd4 ba2.8k sqft701 S Bluebird Dr, Aurora, MO 65605Off Market
- $54,7604 bd1 ba3.5k sqft811 S Bluebird Dr, Aurora, MO 65605Off Market
- $23,3503 bd2 ba1.7k sqft1943 W Meadowlark Ln, Aurora, MO 65605Off Market
Nearby schools
GreatSchools rating
- NAPate Early Childhood CenterGrades: PK-2Distance: 0.7 mi
- 3/10Aurora Jr. High SchoolGrades: 7-8Distance: 1.4 mi
- 3/10Aurora High SchoolGrades: 9-12Distance: 2 mi
Schools provided by the listing agent
- Elementary: Aurora
- Middle: Aurora
- High: Aurora
Source: SOMOMLS as distributed by MLS GRID. This data may not be complete. We recommend contacting the local school district to confirm school assignments for this home.
- Missouri
- Lawrence County
- Aurora
- 65769
- 20854 Lawrence 1170
Nearby cities
Nearby zip codes
Other Aurora Topics
