Beautiful all-brick home on 20 acres just outside of city limits in the Aurora school district. The spacious living room is bright and airy with vaulted ceilings, and hardwood floors. The open kitchen area features nice cabinets, tile floors and backsplash, and a central island perfect for gatherings. The huge primary bedroom is on the main floor and includes a walk-in closet plus a private balcony with a great view. Downstairs, you will find a second living area that opens to a nice patio, plus 3 more bedrooms and a full bathroom with an additional laundry area. Recent updates include a newer heat & air unit, decks, and some new fencing, plus a new roof to be installed prior to closing. This property is conveniently located close to town while still offering plenty of seclusion and privacy. The land is mostly wooded, but it also has some cleared areas and a pond, making it suitable for many different uses. Don't miss out on this opportunity! Call today to schedule your showing!
Pending
$459,900
20817 Lawrence 1170, Verona, MO 65769
4beds
2,852sqft
:
Get pre-qualified$2,884/mo
Single Family Residence
Built in 1994
20 Acres Lot
$455,700 Zestimate®
$161/sqft
$-- HOA
What's special
New fencingAll-brick homeOpen kitchen areaHardwood floorsNice cabinetsTile floors and backsplashWalk-in closet
- 32 days |
- 332 |
- 24 |
Likely to sell faster than
Zillow last checked:
Listing updated:
Listed by:
Jennifer Duncan 417-678-2121,
Century 21 Family Tree,
DICK BUEHLER 417-466-0670,
Century 21 Family Tree
Source: SOMOMLS as distributed by MLS GRID,MLS#: 60327286
Facts & features
Interior
Bedrooms & bathrooms
- Bedrooms: 4
- Bathrooms: 3
- Full bathrooms: 2
- 1/2 bathrooms: 1
Rooms
- Room types: Living Areas (2)
Heating
- Geothermal, Electric
Cooling
- Geothermal, Ceiling Fan(s)
Appliances
- Included: Dishwasher, Free-Standing Electric Oven, Refrigerator, Electric Water Heater, Disposal
- Laundry: Main Level, In Basement, W/D Hookup
Features
- Vaulted Ceiling(s), Walk-In Closet(s)
- Flooring: Carpet, Tile, Hardwood
- Doors: Storm Door(s)
- Basement: Walk-Out Access,Finished,Full
- Has fireplace: No
Interior area
- Total structure area: 2,852
- Total interior livable area: 2,852 sqft
- Finished area above ground: 1,426
- Finished area below ground: 1,426
Property
Parking
- Total spaces: 2
- Parking features: Driveway, Gravel, Garage Faces Front
- Attached garage spaces: 2
- Has uncovered spaces: Yes
Features
- Levels: One
- Stories: 1
- Patio & porch: Patio, Deck, Front Porch
- Exterior features: Rain Gutters, Cable Access
- Fencing: Chain Link,Barbed Wire
- Has view: Yes
- View description: Panoramic
- Waterfront features: Pond
Lot
- Size: 20 Acres
- Features: Acreage, Cleared, Wooded
Details
- Parcel number: 192010000000009000
Construction
Type & style
- Home type: SingleFamily
- Architectural style: Ranch
- Property subtype: Single Family Residence
Materials
- Brick
- Roof: Composition
Condition
- Year built: 1994
Utilities & green energy
- Sewer: Septic Tank
- Water: Public
Community & HOA
Community
- Subdivision: N/A
Location
- Region: Verona
Financial & listing details
- Price per square foot: $161/sqft
- Tax assessed value: $37,510
- Annual tax amount: $1,887
- Date on market: 6/25/2026
- Listing terms: Cash,VA Loan,USDA/RD,FHA,Conventional
- Road surface type: Asphalt
Estimated market value
$455,700
$433,000 - $478,000
$2,128/mo
Price history
| Date | Event | Price |
|---|---|---|
| 7/4/2026 | Pending sale | $459,900$161/sqft |
Source:  SOMOMLS as distributed by MLS GRID #60327286 Report a problem SOMOMLS as distributed by MLS GRID #60327286 Report a problem | ||
| 6/25/2026 | Listed for sale | $459,900$161/sqft |
Source: SOMOMLS as distributed by MLS GRID #60327286 Report a problem | ||
Public tax history
| Year | Property taxes | Tax assessment |
|---|---|---|
| 2025 | $1,887 +9.6% | $37,510 +10.1% |
| 2024 | $1,722 +2% | $34,070 |
| 2023 | $1,689 +7.2% | $34,070 +7.2% |
| 2022 | $1,576 -0.1% | $31,790 |
| 2021 | $1,578 | $31,790 +2.1% |
| 2020 | -- | $31,140 0% |
| 2018 | $1,536 | $31,150 |
| 2017 | -- | $31,150 +10.1% |
| 2016 | -- | $28,300 |
| 2015 | -- | $28,300 +0% |
| 2014 | -- | $28,290 |
Find assessor info on the county website
Monthly payment
Est. payment
Payment breakdown
Explore the cost of this home by adjusting the details. Changes won't be saved.Climate risks
Neighborhood: 65769
Nearby schools
GreatSchools rating
- NAPate Early Childhood CenterGrades: PK-2Distance: 0.8 mi
- 3/10Aurora Jr. High SchoolGrades: 7-8Distance: 1.4 mi
- 3/10Aurora High SchoolGrades: 9-12Distance: 2.1 mi
Schools provided by the listing agent
- Elementary: Aurora
- Middle: Aurora
- High: Aurora
Source: SOMOMLS as distributed by MLS GRID. This data may not be complete. We recommend contacting the local school district to confirm school assignments for this home.
- $--4 bd5 ba3.2k sqft20854 Lawrence #1170, Verona, MO 65769Sold

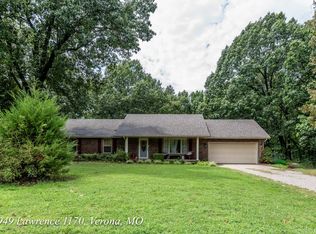
- $--3 bd2 ba1.6k sqft20949 Lawrence #1170, Verona, MO 65769Sold
- $182,1003 bd1 ba1.4k sqft20904 Lawrence 1167, Verona, MO 65769Off Market
- $218,0003 bd1 ba1k sqft16928 Lawrence #2210, Verona, MO 65769Off Market

- $386,0004 bd4 ba2.8k sqft701 S Bluebird Dr, Aurora, MO 65605Off Market
- $54,7604 bd1 ba3.5k sqft811 S Bluebird Dr, Aurora, MO 65605Off Market
- $325,7003 bd1 ba2.4k sqft1957 W Meadowlark Ln, Aurora, MO 65605Off Market
- $23,3503 bd2 ba1.7k sqft1943 W Meadowlark Ln, Aurora, MO 65605Off Market
A local agent can set up tours, give advice and negotiate with sellers.
Similar homes
- $475,0004 bd3 ba2.5k sqft14109 Lawrence 2160, Mt Vernon, MO 65712Active
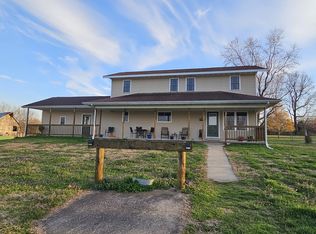
 MLS ID #60318214, Sandra Shoemaker, Coldwell Banker Show-Me Properties. SOMOMLS as distributed by MLS GRID
 - $495,0005 bd4 ba3.5k sqft(Undisclosed Address), Verona, MO 65769Active
 MLS ID #60320852, Kimberly Young, Better Homes & Gardens SW Grp. SOMOMLS as distributed by MLS GRID
 - $425,0004 bd3 ba2.9k sqft1910 W Meadow Lark Lane, Aurora, MO 65605Active
 MLS ID #60310020, Sudy Baldwin, S Baldwin Properties LLC. SOMOMLS as distributed by MLS GRID
 - $454,9003 bd2 ba1.5k sqft20100 Farm Road 2027, Crane, MO 65633Active
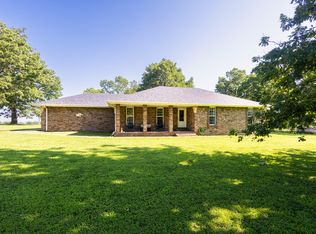 MLS ID #60327949, Kalli Peoples, Baker Homes and Property Management LLC. SOMOMLS as distributed by MLS GRID
 - $539,9003 bd3 ba2.5k sqft389 S Western Street, Marionville, MO 65705ActiveMLS ID #60329267, Jonathan Minerick, HomeCoin.com. SOMOMLS as distributed by MLS GRID
- $590,0003 bd3 ba2.4k sqft15017 Farm Road 2010, Verona, MO 65769ActiveMLS ID #60319296, Kay McCullah, Four Seasons Real Estate. SOMOMLS as distributed by MLS GRID
- $448,9004 bd3 ba3.2k sqft394 Jace Road, Billings, MO 65610ActiveMLS ID #60327916, Jan Campbell, Keller Williams Local. SOMOMLS as distributed by MLS GRID
- $495,0004 bd3 ba2.1k sqft7647 Lawrence #2210, Monett, MO 65708For SaleMLS ID #262016, Jennifer Prine, Century 21 Properties Unlimited. Ozark Gateway AOR
- $479,9004 bd3 ba3.3k sqft12968 Farm Road 2090, Purdy, MO 65734ActiveMLS ID #60323850, Cristobal Villa-Gaucin, Re/Max Properties. SOMOMLS as distributed by MLS GRID
- $460,0003 bd3 ba2.7k sqft6337 S Farm Road 31, Billings, MO 65610ActiveMLS ID #60322706, Alan Wolken, Better Homes & Gardens SW Grp. SOMOMLS as distributed by MLS GRID
- $450,0005 bd4 ba2.7k sqft734 Fox Squirrel Road, Galena, MO 65656ActiveMLS ID #60328407, Parker Stone, Keller Williams Tri-Lakes. SOMOMLS as distributed by MLS GRID
- $415,0004 bd3 ba3.1k sqft13512 Lawrence 2037, Miller, MO 65707ActiveMLS ID #60327976, Elevate Real Estate Group, Alpha Realty MO, LLC. SOMOMLS as distributed by MLS GRID
- $429,9005 bd4 ba3.7k sqft10614 Lawrence 2120, Mt Vernon, MO 65712ActiveMLS ID #60328249, Linda B Woolery, ReeceNichols - Mount Vernon. SOMOMLS as distributed by MLS GRID
- $469,8993 bd3 ba2.1k sqft795 Lenape Road, Billings, MO 65610ActiveMLS ID #60295011, Alyssa Vaughn, A-List Properties Premier, LLC. SOMOMLS as distributed by MLS GRID
- $559,9005 bd3 ba3k sqft13965 Lawrence 2143, Mt Vernon, MO 65712ActiveMLS ID #60320623, The Sunshine Group, Sunshine, REALTORS. SOMOMLS as distributed by MLS GRID
- $465,0004 bd4 ba3.4k sqft1011 3rd St, Monett, MO 65708For SaleMLS ID #263374, Jennifer Prine, Century 21 Properties Unlimited. Ozark Gateway AOR
- $297,0004 bd2 ba2k sqft7706 Farm Rd 1120, Verona, MO 65769ActiveMLS ID #60323961, Rodney Roller, Crown Double K Realty. SOMOMLS as distributed by MLS GRID
- $425,7773 bd3 ba3.3k sqft532 Charles Road, Billings, MO 65610ActiveMLS ID #60326812, Barbara Mooneyham, Alpha Realty MO, LLC. SOMOMLS as distributed by MLS GRID
- $469,9003 bd3 ba2.3k sqft150 Shelbrae Lane, Clever, MO 65631ActiveMLS ID #60322444, Amanda Satterlee, The Realty.Group, LLC. SOMOMLS as distributed by MLS GRID
- $429,9005 bd3 ba3k sqft12754 State Hwy M, Billings, MO 65610ActiveMLS ID #60309951, Janet L Parsons, RE/MAX House of Brokers. SOMOMLS as distributed by MLS GRID
