***THIS PROPERTY QUALIFIES FOR A FREE 1 YEAR 1% BUYDOWN THROUGH PREFERRED LENDER. CONTACT LISTING AGENT FOR DETAILS*** Discover this beautifully maintained home in the coveted Park View Highlands community, part of the Cherry Creek School District. The open, airy floor plan features a welcoming living room with durable vinyl plank flooring and a well-appointed kitchen showcasing Quartz countertops, sleek tile backsplash, and stainless steel appliances. Upstairs offers a versatile loft—perfect for an office—plus a spacious primary suite with ceiling fan, dual-sink ensuite, oversized shower, and walk-in closet. Two additional bedrooms share a full bath. The lower level boasts a large family room with fireplace, a half bath, and laundry room with washer and dryer included. The finished basement with new flooring is ideal for a rec room. The back yard is truly an oasis featuring a stunning extended, low-maintenance partially covered deck, mature trees, a handy 12x6 shed, and dog run. Complete with central A/C, a new efficient evaporative cooler, and 3-car garage with service door. Don’t miss this opportunity!
Sold for $535,000
$535,000
20858 E Progress Avenue, Centennial, CO 80015
3beds
2,040sqft
Single Family Residence
Built in 1997
5,968 Square Feet Lot
$518,900 Zestimate®
$262/sqft
$3,048 Estimated rent
Home value
$518,900
$483,000 - $555,000
$3,048/mo
Zestimate® history
Owner options
List your home for rent
$3,048/mo
Rent Zestimate®
Find your next renter with Zillow Rental Manager. Plus, with online applications, you can quickly screen prospective tenants – for free.
$3,048/mo
Rent Zestimate®
Refinance and save
$3,297/mo
Est. payment
Refinancing to a lower rate could help reduce your monthly payments and save thousands over the life of the loan.
$3,297/mo
Est. payment
Explore your selling options
Work with a Zillow partner agent
Leverage their expertise and Zillow's premium Showcase listings to get your home seen by more buyers.
Get startedList with your own agent
Get your home in front of millions of buyers by listing it on Zillow.
Learn how to do itSell it yourself
Take full control of how buyers see your home on Zillow by listing For Sale by Owner (FSBO).
List your homeWhat's special
Mature treesFinished basementOversized showerVersatile loftSpacious primary suiteDual-sink ensuiteNew flooring
Zillow last checked:
Listing updated:
Listed by:
Heather Maddox 720-530-6749 heather@therowleygroup.com,
Coldwell Banker Realty 44,
THE ROWLEY GROUP 720-530-6749,
Coldwell Banker Realty 44
Bought with:
Tina Cameron, 100083275
Keller Williams DTC
Source: REcolorado as distributed by MLS GRID,MLS#: 8025452
Facts & features
Interior
Bedrooms & bathrooms
- Bedrooms: 3
- Bathrooms: 3
- Full bathrooms: 1
- 3/4 bathrooms: 1
- 1/2 bathrooms: 1
Primary bedroom
- Level: Upper
Bedroom
- Level: Upper
Bedroom
- Level: Upper
Primary bathroom
- Level: Upper
Bathroom
- Level: Lower
Bathroom
- Level: Upper
Family room
- Level: Lower
Great room
- Level: Basement
Kitchen
- Level: Main
Laundry
- Level: Lower
Living room
- Level: Main
Loft
- Level: Upper
Utility room
- Level: Basement
Heating
- Forced Air, Natural Gas
Cooling
- Central Air, Evaporative Cooling
Appliances
- Included: Dishwasher, Disposal, Dryer, Gas Water Heater, Microwave, Oven, Range, Refrigerator, Washer
Features
- Ceiling Fan(s), Eat-in Kitchen, Entrance Foyer, High Speed Internet, Kitchen Island, Open Floorplan, Primary Suite, Quartz Counters, Smoke Free, Vaulted Ceiling(s), Walk-In Closet(s)
- Flooring: Carpet, Vinyl
- Windows: Double Pane Windows, Window Treatments
- Basement: Bath/Stubbed,Crawl Space,Finished,Partial
- Number of fireplaces: 1
- Fireplace features: Family Room, Gas Log
- Common walls with other units/homes: No Common Walls
Interior area
- Total structure area: 2,040
- Total interior livable area: 2,040 sqft
- Finished area above ground: 1,572
- Finished area below ground: 446
Property
Parking
- Total spaces: 3
- Parking features: Concrete, Dry Walled, Exterior Access Door
- Attached garage spaces: 3
Features
- Levels: Tri-Level
- Patio & porch: Covered, Deck
- Exterior features: Dog Run, Private Yard, Rain Gutters
- Fencing: Full
Lot
- Size: 5,968 Square Feet
- Features: Landscaped, Level, Sprinklers In Front, Sprinklers In Rear
- Residential vegetation: Grassed, Mixed
Details
- Parcel number: 033705823
- Zoning: SFR
- Special conditions: Standard
Construction
Type & style
- Home type: SingleFamily
- Architectural style: Contemporary
- Property subtype: Single Family Residence
Materials
- Brick, Frame
- Foundation: Slab
- Roof: Composition
Condition
- Updated/Remodeled
- Year built: 1997
Utilities & green energy
- Electric: 110V, 220 Volts
- Sewer: Public Sewer
- Water: Public
- Utilities for property: Cable Available, Electricity Connected, Internet Access (Wired), Natural Gas Connected, Phone Available
Community & HOA
Community
- Security: Smoke Detector(s), Video Doorbell
- Subdivision: Park View Highlands
HOA
- Has HOA: Yes
- Services included: Recycling, Trash
- HOA fee: $205 semi-annually
- HOA name: Park View Highlands HOA - Keystone Pacific
- HOA phone: 303-369-0800
Location
- Region: Centennial
Financial & listing details
- Price per square foot: $262/sqft
- Tax assessed value: $550,200
- Annual tax amount: $3,645
- Date on market: 6/20/2025
- Listing terms: Cash,Conventional,FHA,VA Loan
- Exclusions: Staging And Seller's Personal Belongings.
- Ownership: Individual
- Electric utility on property: Yes
- Road surface type: Paved
Price history
| Date | Event | Price |
|---|---|---|
| 7/31/2025 | Sold | $535,000+1.9%$262/sqft |
Source:  REcolorado as distributed by MLS GRID #8025452 Report a problem REcolorado as distributed by MLS GRID #8025452 Report a problem | ||
| 6/26/2025 | Pending sale | $525,000$257/sqft |
Source: REcolorado as distributed by MLS GRID #8025452 Report a problem | ||
| 6/20/2025 | Listed for sale | $525,000+6.1%$257/sqft |
Source: REcolorado as distributed by MLS GRID #8025452 Report a problem | ||
| 10/26/2021 | Sold | $495,000+122%$243/sqft |
Source: Public Record Report a problem | ||
| 3/24/2021 | Listing removed | -- |
Source: Owner Report a problem | ||
| 7/1/2014 | Listing removed | $1,850$1/sqft |
Source: Owner Report a problem | ||
| 5/31/2014 | Listed for rent | $1,850+12.1%$1/sqft |
Source: Owner Report a problem | ||
| 10/26/2012 | Listing removed | $1,650$1/sqft |
Source: Owner Report a problem | ||
| 8/28/2012 | Listed for rent | $1,650$1/sqft |
Source: Owner Report a problem | ||
| 7/9/2012 | Sold | $223,000-2.6%$109/sqft |
Source: Public Record Report a problem | ||
| 5/2/2012 | Listed for sale | $229,000+2.7%$112/sqft |
Source: RE/MAX Professionals #1088701 Report a problem | ||
| 6/7/2001 | Sold | $222,900+44.6%$109/sqft |
Source: Public Record Report a problem | ||
| 2/17/1998 | Sold | $154,201$76/sqft |
Source: Public Record Report a problem | ||
Public tax history
| Year | Property taxes | Tax assessment |
|---|---|---|
| 2025 | $3,645 +12.4% | $34,388 -0.1% |
| 2024 | $3,242 +12.6% | $34,411 -10.5% |
| 2023 | $2,881 -0.4% | $38,466 +33.1% |
| 2022 | $2,891 | $28,898 -2.8% |
| 2021 | -- | $29,730 +5.6% |
| 2020 | $2,763 +13% | $28,142 |
| 2019 | $2,445 | $28,142 +22.3% |
| 2018 | $2,445 +1.7% | $23,018 |
| 2017 | $2,404 | $23,018 +10.9% |
| 2016 | -- | $20,760 |
| 2015 | -- | $20,760 +21% |
| 2014 | $2,209 +10% | $17,154 -0.6% |
| 2013 | $2,009 | $17,250 |
| 2012 | -- | $17,250 |
| 2011 | $1,908 +2% | $17,250 -1.1% |
| 2010 | $1,871 -8.8% | $17,440 |
| 2009 | $2,052 | $17,440 -8.6% |
| 2008 | -- | $19,087 |
| 2007 | -- | $19,087 +2.7% |
| 2006 | -- | $18,579 |
| 2005 | -- | $18,579 +1% |
| 2002 | $2,286 +22.3% | $18,390 +28.8% |
| 2001 | $1,869 | $14,280 |
Find assessor info on the county website
Neighborhood: 80015
Nearby homes
- $---- bd-- ba-- sqft20858 E Progress Ave, Aurora, CO 80015Off Market
- $539,2003 bd3 ba1.8k sqft20888 E Progress Ave, Centennial, CO 80015Off Market
- $---- bd-- ba-- sqft20828 E Progress Ave, Aurora, CO 80015Off Market
- $554,7003 bd1 ba1.6k sqft20828 E Progress Ave, Centennial, CO 80015Off Market
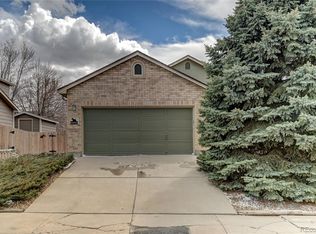
- $550,0003 bd2 ba2.6k sqft5226 S Liverpool Way, Centennial, CO 80015Sold
- $615,6005 bd4 ba2.4k sqft5225 S Liverpool Way, Centennial, CO 80015Off Market
- $533,2003 bd1 ba2k sqft5224 S Lisbon Way, Centennial, CO 80015Off Market
- $2,9954 bd3 ba2.1k sqft5193 S Liverpool Way, Centennial, CO 80015For Rent
Nearby schools
GreatSchools rating
- 5/10Timberline Elementary SchoolGrades: PK-5Distance: 0.3 mi
- 4/10Thunder Ridge Middle SchoolGrades: 6-8Distance: 0.5 mi
- 9/10Eaglecrest High SchoolGrades: 9-12Distance: 0.6 mi
Schools provided by the listing agent
- Elementary: Timberline
- Middle: Thunder Ridge
- High: Eaglecrest
- District: Cherry Creek 5
Source: REcolorado as distributed by MLS GRID. This data may not be complete. We recommend contacting the local school district to confirm school assignments for this home.
Get a cash offer in 3 minutes
Find out how much your home could sell for in as little as 3 minutes with a no-obligation cash offer.
Estimated market value
$518,900
Get a cash offer in 3 minutes
Find out how much your home could sell for in as little as 3 minutes with a no-obligation cash offer.
Estimated market value
$518,900
- Colorado
- Arapahoe County
- Centennial
- 80015
- 20858 E Progress Avenue
Nearby cities
Nearby zip codes
Other Centennial Topics
