Skip main navigation
Sold for $550,000
  • $550,000

    5226 S Liverpool Way, Centennial, CO 80015

    3beds
    2,628sqft
    Single Family Residence
    Built in 1997
    6,229 Square Feet Lot
    $526,800 Zestimate®
    $209/sqft
    $2,915 Estimated rent

    Home value

    $526,800

    $490,000 - $569,000

    $2,915/mo

    Zestimate® history
    Loading
    Loading...

    Owner options

    List your home for rent

    $2,915/mo

    Rent Zestimate®

    Find your next renter with Zillow Rental Manager. Plus, with online applications, you can quickly screen prospective tenants – for free.

    Learn more

    $2,915/mo

    Rent Zestimate®

    Refinance and save

    $3,544/mo

    Est. payment

    Refinancing to a lower rate could help reduce your monthly payments and save thousands over the life of the loan.

    See today's rates

    $3,544/mo

    Est. payment

    Explore your selling options

    Work with a Zillow partner agent

    Leverage their expertise and Zillow's premium Showcase listings to get your home seen by more buyers.

    Get started

    List with your own agent

    Get your home in front of millions of buyers by listing it on Zillow.

    Learn how to do it

    Sell it yourself

    Take full control of how buyers see your home on Zillow by listing For Sale by Owner (FSBO).

    List your home

    What's special

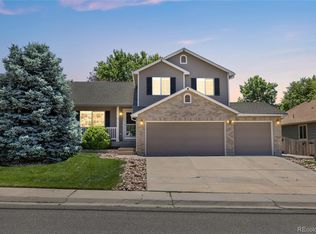
    Charming 3-Bedroom and 2 full bathroom Home with Modern Upgrades & Spacious Backyard! Welcome to this beautifully maintained 3-bedroom, 2-bathroom home in a desirable Centennial neighborhood! Thoughtfully designed living space, this home is perfect for families and entertainers alike. Step inside to find an inviting open-concept living area, featuring high ceilings, abundant natural light, and stylish luxury vinyl floors.. The modern kitchen boasts granite countertops and new stainless steel appliances making it the perfect space for meal prep and gatherings. The primary suite is a true retreat, complete with a walk-in closet and en-suite bathroom featuring dual sinks and a shower. Additional bedrooms are generously sized with ample closet space. Enjoy outdoor living in the private, fenced backyard, with an extended patio, grill pad and garden bed, perfect for relaxing or hosting barbecues. Other highlights include a two-car garage, newer roof in 2024, new interior paint, recently pained fence, newer carpet with upgraded padding and newer luxury vinal flooring. Home also features a large unfinished basement—ready for your vision! Whether you dream of extra living space, a home gym, or a recreation room, this expansive area provides endless possibilities. Conveniently located near top-rated schools, shopping, dining, and major highways, this home offers both comfort and convenience. Don’t miss the chance to make it yours—schedule a showing today!

    Zillow last checked:

    Listing updated:

    Listed by:

    Lidia Tamerat 720-364-1176 Lidiadproperties@gmail.com,

    HomeSmart Realty

    Bought with:

    Lidia Tamerat, 100079020

    HomeSmart Realty

    Source: REcolorado as distributed by MLS GRID,MLS#: 1973712MLS Logo

    Facts & features

    Interior

    Bedrooms & bathrooms
    • Bedrooms: 3
    • Bathrooms: 2
    • Full bathrooms: 2
    • Main level bathrooms: 2
    • Main level bedrooms: 3
    Primary bedroom
    • Level: Main
    Bedroom
    • Level: Main
    Bedroom
    • Level: Main
    Primary bathroom
    • Level: Main
    Bathroom
    • Level: Main
    Bathroom
    • Level: Main
    Den
    • Level: Main
    Dining room
    • Level: Main
    Family room
    • Level: Main
    Living room
    • Level: Main
    Heating
    • Forced Air
    Cooling
    • Central Air
    Appliances
    • Included: Convection Oven, Dishwasher, Dryer, Microwave, Oven, Range, Refrigerator, Washer
    Features
    • Ceiling Fan(s), Five Piece Bath
    • Flooring: Carpet, Vinyl
    • Basement: Unfinished
    • Has fireplace: Yes
    • Fireplace features: Family Room, Gas
    Interior area
    • Total structure area: 2,628
    • Total interior livable area: 2,628 sqft
    • Finished area above ground: 1,744
    • Finished area below ground: 0

    Property

    Parking
    • Total spaces: 2
    • Parking features: Carport
    • Carport spaces: 2
    Features
    • Levels: One
    • Stories: 1
    • Patio & porch: Deck, Front Porch
    • Exterior features: Garden
    • Fencing: Full
    Lot
    • Size: 6,229 sqft
    • Features: Sprinklers In Front, Sprinklers In Rear
    Details
    • Parcel number: 207314230012
    • Special conditions: Standard

    Construction

    Type & style
    • Home type: SingleFamily
    • Property subtype: Single Family Residence
    Materials
    • Concrete, Stone, Vinyl Siding
    Condition
    • Year built: 1997

    Utilities & green energy

    • Sewer: Public Sewer
    • Water: Public

    Community & neighborhood

    Security
    • Security features: Carbon Monoxide Detector(s), Smoke Detector(s)
    Location
    • Region: Centennial
    • Subdivision: Park View Meadows Sub 4th Flg

    HOA & financial

    HOA
    • Has HOA: Yes
    • HOA fee: $332 annually
    • Amenities included: Clubhouse, Fitness Center, Pool, Tennis Court(s)
    • Services included: Trash
    • Association name: Parkview Highland Association
    • Association phone: 303-671-6402

    Other

    Other facts
    • Listing terms: 1031 Exchange,Cash,Conventional,FHA
    • Ownership: Individual

    Price history

    DateEventPrice
    3/29/2025Listing removed$3,200$1/sqft
    Source: Zillow Rentals Report a problem
    3/19/2025Listed for rent$3,200$1/sqft
    Source: Zillow Rentals Report a problem
    3/17/2025Sold$550,000-9.1%$209/sqft
    Source: REcolorado as distributed by MLS GRID #1973712 Report a problem
    2/19/2025Pending sale$605,000$230/sqft
    Source: REcolorado as distributed by MLS GRID #1973712 Report a problem
    2/15/2025Listed for sale$605,000+10%$230/sqft
    Source: REcolorado as distributed by MLS GRID #1973712 Report a problem
    11/1/2021Sold$550,000+0%$209/sqft
    Source: Public Record Report a problem
    9/18/2021Pending sale$549,900$209/sqft
    Source: RE/MAX International #9001276 Report a problem
    9/17/2021Listed for sale$549,900+66.6%$209/sqft
    Source: RE/MAX International #9001276 Report a problem
    3/9/2016Sold$330,000$126/sqft
    Source: Public Record Report a problem
    1/27/2016Pending sale$330,000$126/sqft
    Source: RE/MAX CENTRAL ALLIANCE #2460873 Report a problem
    1/24/2016Listed for sale$330,000$126/sqft
    Source: RE/MAX CENTRAL ALLIANCE #2460873 Report a problem
    1/12/2016Pending sale$330,000$126/sqft
    Source: RE/MAX CENTRAL ALLIANCE #2460873 Report a problem
    1/11/2016Listed for sale$330,000+42.2%$126/sqft
    Source: RE/MAX CENTRAL ALLIANCE #2460873 Report a problem
    9/30/2010Sold$232,000-2.9%$88/sqft
    Source: Public Record Report a problem
    6/24/2010Listed for sale$239,000+3.9%$91/sqft
    Source: Sharon Davis & Associates #898166 Report a problem
    8/24/2009Sold$230,000-4.1%$88/sqft
    Source: Public Record Report a problem
    7/4/2009Listed for sale$239,900+44%$91/sqft
    Source: Cherry Creek Properties #787870 Report a problem
    12/19/1997Sold$166,560$63/sqft
    Source: Public Record Report a problem

    Public tax history

    YearProperty taxesTax assessment
    2025$3,840 +12.5%$33,906 -7.4%
    2024$3,414 +23.8%$36,602 -10%
    2023$2,757 -0.4%$40,678 +45.9%
    2022$2,768 $27,883 -2.8%
    2021-- $28,686 +5.7%
    2020$2,642 +3.2%$27,127
    2019$2,560 $27,127 +11.2%
    2018$2,560 +1.7%$24,386
    2017$2,518 $24,386 +14.3%
    2016-- $21,341
    2015-- $21,341 +13%
    2014$2,247 +3%$18,889 +3.6%
    2013$2,181 $18,240
    2012-- $18,240
    2011$1,776 +2.1%$18,240 +11.5%
    2010$1,740 +45%$16,360 +0.1%
    2009$1,200 $16,350 -13.8%
    2008-- $18,976
    2007-- $18,976 +3.9%
    2006-- $18,268
    2005-- $18,268 -1.1%
    2002$2,313 +9.6%$18,470 +14.5%
    2001$2,111 $16,130

    Find assessor info on the county website

    Neighborhood: 80015

    Nearby schools

    GreatSchools rating
    Schools provided by the listing agent
    • Elementary: Timberline
    • Middle: Thunder Ridge
    • High: Eaglecrest
    • District: Cherry Creek 5

    Source: REcolorado as distributed by MLS GRID. This data may not be complete. We recommend contacting the local school district to confirm school assignments for this home.

    Get a cash offer in 3 minutes
    Find out how much your home could sell for in as little as 3 minutes with a no-obligation cash offer.
    Estimated market value
    $526,800
    Get a cash offer in 3 minutes
    Find out how much your home could sell for in as little as 3 minutes with a no-obligation cash offer.
    Estimated market value
    $526,800