Welcome to your dream home at 2086 Brookstone Drive, nestled in the heart of Mt. Juliet, Tennessee. This beautifully maintained 4-bedroom home sits on a spacious 0.3 acre lot in the highly desirable Brookstone Community. Tucked into the heart of Mt. Juliet, the Brookstone Community offers a warm, welcoming feel with quiet streets and the charm of mature trees. Step inside to an open-concept floor plan designed for both everyday living and entertaining. The bright and airy living room features large windows that fill the space with natural light. The modern kitchen is equipped with stainless steel appliances, generous cabinetry, a central island, and ample pantry space which is perfect for cooking, gathering, and everything in between. The main-level primary suite offers a tranquil escape with a luxurious en-suite bathroom that includes dual vanities, a soaking tub, and a separate shower. Three additional bedrooms provide flexible options for guests, hobbies, or home office needs, while the oversized bonus room adds even more versatility for media, fitness, or recreation. Step outside to your private backyard retreat, where a covered patio overlooks a large, well-kept lawn that backs up to scenic Stoner Creek - offering a serene and natural backdrop. Whether hosting friends or enjoying a quiet evening, this outdoor space is ideal. Additional features include a three-car garage, landscaped front yard, and a fantastic location just minutes from Providence Marketplace and other shopping and conveniences. With easy access to I-40, downtown Nashville, and BNA Airport, this home offers both comfort and convenience. Outdoor enthusiasts will love the easy access to Old Hickory Lake and Percy Priest Lake, as well as nearby parks, trails, and recreation. Come experience Mt. Juliet, known as The City Between the Lakes, where natural beauty, small-town charm, and modern living come together. Don’t miss your chance to make this exceptional home yours!
Closed
$675,000
2086 Brookstone Dr, Mount Juliet, TN 37122
4beds
3,089sqft
Single Family Residence, Residential
Built in 2011
0.3 Acres Lot
$654,500 Zestimate®
$219/sqft
$3,235 Estimated rent
Home value
$654,500
$609,000 - $707,000
$3,235/mo
Zestimate® history
Owner options
List your home for rent
$3,235/mo
Rent Zestimate®
Find your next renter with Zillow Rental Manager. Plus, with online applications, you can quickly screen prospective tenants – for free.
$3,235/mo
Rent Zestimate®
Refinance and save
$4,328/mo
Est. payment
Refinancing to a lower rate could help reduce your monthly payments and save thousands over the life of the loan.
$4,328/mo
Est. payment
Explore your selling options
Work with a Zillow partner agent
Leverage their expertise and Zillow's premium Showcase listings to get your home seen by more buyers.
Get startedList with your own agent
Get your home in front of millions of buyers by listing it on Zillow.
Learn how to do itSell it yourself
Take full control of how buyers see your home on Zillow by listing For Sale by Owner (FSBO).
List your homeWhat's special
Mature treesCentral islandOpen-concept floor planStainless steel appliancesCovered patioLarge well-kept lawnModern kitchen
Zillow last checked:
Listing updated:
Listed by:
Casey Warta 888-893-3537,
Epique Realty,
Tim Warta 530-701-6141,
Epique Realty
Bought with:
E. Dwayne Lannom, 208236
Benchmark Realty, LLC
Source: RealTracs MLS as distributed by MLS GRID,MLS#: 2821433
Facts & features
Interior
Bedrooms & bathrooms
- Bedrooms: 4
- Bathrooms: 3
- Full bathrooms: 2
- 1/2 bathrooms: 1
- Main level bedrooms: 1
Heating
- Central
Cooling
- Central Air
Appliances
- Included: Dishwasher, Disposal, Microwave, Stainless Steel Appliance(s)
Features
- Flooring: Bamboo, Carpet, Wood
- Basement: Crawl Space
- Number of fireplaces: 1
- Fireplace features: Gas
Interior area
- Total structure area: 3,089
- Total interior livable area: 3,089 sqft
- Finished area above ground: 3,089
Property
Parking
- Total spaces: 3
- Parking features: Attached
- Attached garage spaces: 3
Features
- Levels: Two
- Stories: 2
- Patio & porch: Deck, Covered
- Pool features: Association
- Has view: Yes
- View description: Water
- Has water view: Yes
- Water view: Water
- Waterfront features: Creek
Lot
- Size: 0.3 Acres
- Dimensions: 90.21 x 105.03 IRR
- Features: Views
Details
- Parcel number: 073K J 00100 000
- Special conditions: Standard
Construction
Type & style
- Home type: SingleFamily
- Property subtype: Single Family Residence, Residential
Materials
- Brick
- Roof: Shingle
Condition
- New construction: No
- Year built: 2011
Utilities & green energy
- Sewer: Public Sewer
- Water: Public
- Utilities for property: Water Available
Community & HOA
Community
- Subdivision: Brookstone Ph 5 Sec 2
HOA
- Has HOA: Yes
- Amenities included: Clubhouse, Park, Playground, Pool, Tennis Court(s)
- Services included: Recreation Facilities
- HOA fee: $460 annually
Location
- Region: Mount Juliet
Financial & listing details
- Price per square foot: $219/sqft
- Tax assessed value: $469,800
- Annual tax amount: $2,371
- Date on market: 4/23/2025
Price history
| Date | Event | Price |
|---|---|---|
| 6/4/2025 | Sold | $675,000-1.5%$219/sqft |
Source:  RealTracs MLS as distributed by MLS GRID #2821433 Report a problem RealTracs MLS as distributed by MLS GRID #2821433 Report a problem | ||
| 5/19/2025 | Pending sale | $685,000$222/sqft |
Source: RealTracs MLS as distributed by MLS GRID #2821433 Report a problem | ||
| 5/8/2025 | Contingent | $685,000$222/sqft |
Source: RealTracs MLS as distributed by MLS GRID #2821433 Report a problem | ||
| 4/23/2025 | Listed for sale | $685,000+63.1%$222/sqft |
Source: RealTracs MLS as distributed by MLS GRID #2821433 Report a problem | ||
| 3/24/2021 | Listing removed | -- |
Source: Owner Report a problem | ||
| 5/17/2016 | Listing removed | $419,900$136/sqft |
Source: Owner Report a problem | ||
| 4/13/2016 | Listed for sale | $419,900+26.9%$136/sqft |
Source: Owner Report a problem | ||
| 11/21/2011 | Sold | $331,000$107/sqft |
Source: Public Record Report a problem | ||
Public tax history
| Year | Property taxes | Tax assessment |
|---|---|---|
| 2025 | $2,583 +8.9% | $117,450 |
| 2024 | $2,371 | $117,450 |
| 2023 | $2,371 | $117,450 |
| 2022 | $2,371 | $117,450 |
| 2021 | -- | $117,450 +26.1% |
| 2020 | $2,502 +6.6% | $93,175 |
| 2019 | $2,347 -5.9% | $93,175 +0.3% |
| 2018 | $2,494 0% | $92,875 |
| 2017 | $2,494 -14.1% | $92,875 |
| 2016 | $2,904 +12.8% | $92,875 |
| 2015 | $2,573 +15.9% | $92,875 +15.9% |
| 2014 | $2,221 | $80,154 |
| 2013 | $2,221 +0% | $80,154 |
| 2012 | $2,220 +487.8% | $80,154 +473.1% |
| 2011 | $378 | $13,987 |
| 2010 | -- | $13,987 +4.5% |
| 2009 | $326 | $13,390 |
| 2008 | $326 +16.7% | $13,390 +19% |
| 2007 | $279 | $11,252 |
| 2006 | $279 | $11,252 |
| 2005 | $279 -16.5% | $11,252 |
| 2003 | $334 | $11,252 |
Find assessor info on the county website
Neighborhood: 37122
Nearby homes
- $570,0003 bd3 ba2.9k sqft2088 Brookstone Dr, Mount Juliet, TN 37122Sold

- $630,1003 bd2 ba2.8k sqft2084 Brookstone Dr, Mount Juliet, TN 37122Off Market
- $590,9004 bd2 ba2.3k sqft2090 Brookstone Dr, Mount Juliet, TN 37122Off Market
- $821,5004 bd4 ba4k sqft2082 Brookstone Dr, Mount Juliet, TN 37122Off Market
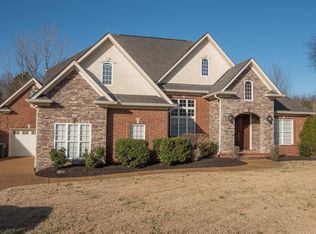
- $738,700-- bd3 ba2.7k sqft1623 Brookvalley Cir, Mount Juliet, TN 37122Off Market
- $947,000-- bd4 ba3.9k sqft2085 Brookstone Dr, Mount Juliet, TN 37122Off Market
- $581,700-- bd2 ba2.5k sqft2089 Brookstone Dr, Mount Juliet, TN 37122Off Market
- $560,0003 bd3 ba2.4k sqft2092 Brookstone Dr, Mount Juliet, TN 37122Sold
Nearby schools
GreatSchools rating
- 7/10Mt. Juliet Elementary SchoolGrades: PK-5Distance: 1.6 mi
- 7/10Mt. Juliet Middle SchoolGrades: 6-8Distance: 1.7 mi
- 9/10Green Hill High SchoolGrades: 9-12Distance: 1.7 mi
Schools provided by the listing agent
- Elementary: Mt. Juliet Elementary
- Middle: Mt. Juliet Middle School
- High: Green Hill High School
Source: RealTracs MLS as distributed by MLS GRID. This data may not be complete. We recommend contacting the local school district to confirm school assignments for this home.
Get a cash offer in 3 minutes
Find out how much your home could sell for in as little as 3 minutes with a no-obligation cash offer.
Estimated market value
$654,500
Get a cash offer in 3 minutes
Find out how much your home could sell for in as little as 3 minutes with a no-obligation cash offer.
Estimated market value
$654,500
- Tennessee
- Wilson County
- Mount Juliet
- 37122
- 2086 Brookstone Dr
Nearby cities
Nearby zip codes
Other Mount Juliet Topics
