Skip main navigation
Closed
  • $570,000

    2088 Brookstone Dr, Mount Juliet, TN 37122

    3beds
    2,928sqft
    Single Family Residence, Residential
    Built in 1994
    0.32 Acres Lot
    $576,300 Zestimate®
    $195/sqft
    $3,121 Estimated rent

    Home value

    $576,300

    $547,000 - $605,000

    $3,121/mo

    Zestimate® history
    Loading
    Loading...

    Owner options

    List your home for rent

    $3,121/mo

    Rent Zestimate®

    Find your next renter with Zillow Rental Manager. Plus, with online applications, you can quickly screen prospective tenants – for free.

    Learn more

    $3,121/mo

    Rent Zestimate®

    Refinance and save

    $3,726/mo

    Est. payment

    Refinancing to a lower rate could help reduce your monthly payments and save thousands over the life of the loan.

    See today's rates

    $3,726/mo

    Est. payment

    Explore your selling options

    Work with a Zillow partner agent

    Leverage their expertise and Zillow's premium Showcase listings to get your home seen by more buyers.

    Get started

    List with your own agent

    Get your home in front of millions of buyers by listing it on Zillow.

    Learn how to do it

    Sell it yourself

    Take full control of how buyers see your home on Zillow by listing For Sale by Owner (FSBO).

    List your home

    What's special

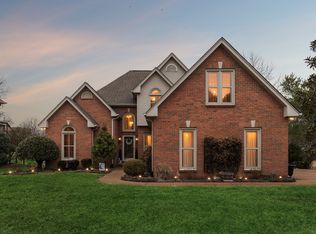
    Welcome to this Charming 3 BR/2.5 BA home nestled on a beautiful heavily treed lot backing to common area ~ Home is full of unique features including a rocking chair wraparound front porch, 4 beautiful skylights + versatile spaces for work/play/entertainment or an ideal 4th BR option ~ Open Kitchen features SS appliances, double oven, walk in pantry & bay window in the Breakfast Nook ~ Two sets of french doors lead into the great room w/ a cozy fireplace ~ Spacious upstairs Primary w/ custom WIC w/ french doors & ensuite bath featuring garden tub, shower & second WIC ~ Laundry on the second level for all BR's ~ Generous storage & closet spaces ~ You'll love entertaining family & friends in the lush outdoor setting with mature trees, spacious screened deck + large patio area overlooking the expansive back yard ~ Dual HVACs ~ Extra deep garage ~ Highly desirable Brookstone features wide streets, large landscaped yards w/in minutes to Providence Shopping, Eateries, Lakes & the MJ Greenway

    Zillow last checked:

    Listing updated:

    Listed by:

    Dawn Franklin 615-293-5034,

    Benchmark Realty, LLC

    Bought with:

    Casey Warta, 379170

    Epique Realty

    Source: RealTracs MLS as distributed by MLS GRID,MLS#: 2702974MLS Logo

    Facts & features

    Interior

    Bedrooms & bathrooms
    • Bedrooms: 3
    • Bathrooms: 3
    • Full bathrooms: 2
    • 1/2 bathrooms: 1
    Bedroom 1
    • Features: Suite
    • Level: Suite
    • Area: 192 Square Feet
    • Dimensions: 12x16
    Bedroom 2
    • Features: Extra Large Closet
    • Level: Extra Large Closet
    • Area: 144 Square Feet
    • Dimensions: 12x12
    Bedroom 3
    • Features: Extra Large Closet
    • Level: Extra Large Closet
    • Area: 120 Square Feet
    • Dimensions: 10x12
    Bonus room
    • Features: Over Garage
    • Level: Over Garage
    • Area: 520 Square Feet
    • Dimensions: 20x26
    Dining room
    • Features: Formal
    • Level: Formal
    • Area: 156 Square Feet
    • Dimensions: 12x13
    Kitchen
    • Features: Eat-in Kitchen
    • Level: Eat-in Kitchen
    • Area: 234 Square Feet
    • Dimensions: 13x18
    Living room
    • Area: 325 Square Feet
    • Dimensions: 13x25
    Heating
    • Central, Natural Gas
    Cooling
    • Central Air, Electric
    Appliances
    • Included: Dishwasher, Disposal, Microwave, Refrigerator, Stainless Steel Appliance(s), Double Oven, Electric Oven, Electric Range
    • Laundry: Electric Dryer Hookup, Washer Hookup
    Features
    • Ceiling Fan(s), Entrance Foyer, Extra Closets, High Ceilings, Pantry, Smart Thermostat, Walk-In Closet(s), High Speed Internet
    • Flooring: Carpet, Wood, Tile, Vinyl
    • Basement: Crawl Space
    • Number of fireplaces: 1
    • Fireplace features: Gas, Great Room
    Interior area
    • Total structure area: 2,928
    • Total interior livable area: 2,928 sqft
    • Finished area above ground: 2,928

    Property

    Parking
    • Total spaces: 4
    • Parking features: Garage Door Opener, Garage Faces Side, Aggregate, Driveway
    • Garage spaces: 2
    • Uncovered spaces: 2
    Features
    • Levels: Three Or More
    • Stories: 2
    • Patio & porch: Porch, Covered, Patio, Deck, Screened
    • Pool features: Association
    Lot
    • Size: 0.32 Acres
    • Dimensions: 96 x 150
    • Features: Level, Wooded
    Details
    • Parcel number: 073K D 00600 000
    • Special conditions: Standard
    • Other equipment: Intercom

    Construction

    Type & style
    • Home type: SingleFamily
    • Architectural style: Contemporary
    • Property subtype: Single Family Residence, Residential
    Materials
    • Brick, Vinyl Siding
    Condition
    • New construction: No
    • Year built: 1994

    Utilities & green energy

    • Sewer: Public Sewer
    • Water: Public
    • Utilities for property: Electricity Available, Water Available, Cable Connected
    Green energy
    • Energy efficient items: Windows, Thermostat, Doors

    Community & HOA

    Community
    • Security: Smoke Detector(s)
    • Subdivision: Brookstone 1
    HOA
    • Has HOA: Yes
    • Amenities included: Clubhouse, Playground, Pool, Tennis Court(s)
    • Services included: Recreation Facilities
    • HOA fee: $460 annually
    • Second HOA fee: $400 one time
    Location
    • Region: Mount Juliet

    Financial & listing details

    • Price per square foot: $195/sqft
    • Tax assessed value: $346,800
    • Annual tax amount: $1,750
    • Date on market: 9/16/2024
    • Electric utility on property: Yes

    Price history

    DateEventPrice
    10/28/2024Sold$570,000-1.6%$195/sqft
    Source: RealTracs MLS as distributed by MLS GRID #2702974 Report a problem
    10/8/2024Pending sale$579,000$198/sqft
    Source: RealTracs MLS as distributed by MLS GRID #2702974 Report a problem
    9/19/2024Contingent$579,000$198/sqft
    Source: RealTracs MLS as distributed by MLS GRID #2702974 Report a problem
    9/16/2024Listed for sale$579,000+88.3%$198/sqft
    Source: RealTracs MLS as distributed by MLS GRID #2702974 Report a problem
    3/24/2021Listing removed--
    Source: Owner Report a problem
    9/30/2015Sold$307,500+4.2%$105/sqft
    Source: RealTracs MLS as distributed by MLS GRID #1664706 Report a problem
    7/24/2014Sold$295,000-4.8%$101/sqft
    Source: Public Record Report a problem
    5/25/2014Price change$310,000+3.5%$106/sqft
    Source: Owner Report a problem
    3/16/2014Price change$299,500-3.2%$102/sqft
    Source: Owner Report a problem
    2/25/2014Listed for sale$309,500+23.8%$106/sqft
    Source: Owner Report a problem
    11/1/2004Sold$249,900+42%$85/sqft
    Source: Public Record Report a problem
    5/17/1996Sold$176,000$60/sqft
    Source: Public Record Report a problem

    Public tax history

    YearProperty taxesTax assessment
    2025$1,906 +8.9%$86,700
    2024$1,750 $86,700
    2023$1,750 $86,700
    2022$1,750 $86,700
    2021-- $86,700 +32.2%
    2020$1,761 +6.6%$65,575
    2019$1,652 -5.8%$65,575 +0.5%
    2018$1,753 0%$65,275
    2017$1,753 -14.1%$65,275
    2016$2,041 +12.9%$65,275
    2015$1,808 +14%$65,275 +14%
    2014$1,586 $57,254
    2013$1,586 +0%$57,254
    2012$1,586 +2.6%$57,254
    2011$1,546 $57,254
    2010-- $57,254 -4.4%
    2009$1,456 $59,861
    2008$1,456 +12.6%$59,861 +14.8%
    2007$1,293 $52,154
    2006$1,293 $52,154
    2005$1,293 -16.5%$52,154
    2003$1,549 +15.1%$52,154 +15.1%
    2002$1,346 $45,329
    2001-- $45,329 -74.9%
    2000-- $180,578
    Find assessor info on the county website

    Neighborhood: 37122

    Nearby schools

    GreatSchools rating
    Schools provided by the listing agent
    • Elementary: Mt. Juliet Elementary
    • Middle: Mt. Juliet Middle School
    • High: Green Hill High School

    Source: RealTracs MLS as distributed by MLS GRID. This data may not be complete. We recommend contacting the local school district to confirm school assignments for this home.

    Get a cash offer in 3 minutes
    Find out how much your home could sell for in as little as 3 minutes with a no-obligation cash offer.
    Estimated market value
    $576,300
    Get a cash offer in 3 minutes
    Find out how much your home could sell for in as little as 3 minutes with a no-obligation cash offer.
    Estimated market value
    $576,300