Step into this breathtaking 4-bedroom, 2.5-bath Colonial located in the highly coveted Valley View Estates neighborhood. This impeccably maintained home exudes elegance with a charming covered porch and professionally landscaped yard. Upon entering, you'll be greeted by a grand two-story foyer adorned with quisite moldings, and stunning hardwood floors. The formal living and dining rooms are perfect for hosting gatherings, while the spacious eat-in kitchen is a culinary paradise, featuring a gas cooktop, ample cabinetry, and a delightful breakfast bar. Relax in the family room by the cozy gas fireplace, or indulge in the opulent primary suite, which boasts a cathedral ceiling, walk-in closet, and a luxurious ensuite with a Soaking tub and walk-in shower. The finished basement offers flexible living space, ideal for a home office, media room, or creative pursuits. Entertain outdoors on the expansive deck, ideal for summer BBQs. With its prime location across from the township park, this home is an absolute gem. Don't let this opportunity to call this house your home pass you by!
Sold for $517,000
$517,000
2086 Huber Dr, Quakertown, PA 18951
4beds
2,164sqft
Single Family Residence
Built in 2002
-- sqft lot
$565,300 Zestimate®
$239/sqft
$2,963 Estimated rent
Home value
$565,300
$537,000 - $594,000
$2,963/mo
Zestimate® history
Owner options
List your home for rent
$2,963/mo
Rent Zestimate®
Find your next renter with Zillow Rental Manager. Plus, with online applications, you can quickly screen prospective tenants – for free.
$2,963/mo
Rent Zestimate®
Refinance and save
$3,334/mo
Est. payment
Refinancing to a lower rate could help reduce your monthly payments and save thousands over the life of the loan.
$3,334/mo
Est. payment
Explore your selling options
Work with a Zillow partner agent
Leverage their expertise and Zillow's premium Showcase listings to get your home seen by more buyers.
Get startedList with your own agent
Get your home in front of millions of buyers by listing it on Zillow.
Learn how to do itSell it yourself
Take full control of how buyers see your home on Zillow by listing For Sale by Owner (FSBO).
List your homeWhat's special
Professionally landscaped yardFinished basementSoaking tubGrand two-story foyerOpulent primary suiteDelightful breakfast barGas cooktop
Zillow last checked:
Listing updated:
Listed by:
Dominic DiAntonio 215-579-1490,
Legacy Realty Properties, LLC,
Co-Listing Agent: Vincent Colletti 215-399-8184,
Legacy Realty Properties, LLC
Bought with:
Amanda Helwig, RM421982
Dan Helwig Inc
Source: Bright MLS,MLS#: PABU2081570
Facts & features
Interior
Bedrooms & bathrooms
- Bedrooms: 4
- Bathrooms: 3
- Full bathrooms: 2
- 1/2 bathrooms: 1
- Main level bathrooms: 3
- Main level bedrooms: 4
Basement
- Area: 0
Heating
- Forced Air, Natural Gas
Cooling
- Central Air, Electric
Appliances
- Included: Microwave, Built-In Range, Dishwasher, Gas Water Heater
Features
- Soaking Tub, Bathroom - Stall Shower, Breakfast Area, Crown Molding, Dining Area, Family Room Off Kitchen, Floor Plan - Traditional, Formal/Separate Dining Room, Kitchen Island, Walk-In Closet(s), Dry Wall
- Flooring: Hardwood, Carpet, Ceramic Tile, Wood
- Basement: Full,Finished
- Number of fireplaces: 1
- Fireplace features: Gas/Propane
Interior area
- Total structure area: 2,164
- Total interior livable area: 2,164 sqft
- Finished area above ground: 2,164
- Finished area below ground: 0
Property
Parking
- Total spaces: 6
- Parking features: Garage Door Opener, Garage Faces Front, Inside Entrance, Asphalt, Attached, Driveway
- Attached garage spaces: 2
- Uncovered spaces: 4
Accessibility
- Accessibility features: None
Features
- Levels: Two
- Stories: 2
- Patio & porch: Deck, Porch
- Exterior features: Lighting, Sidewalks, Street Lights
- Pool features: None
- Has view: Yes
- View description: Garden
Details
- Additional structures: Above Grade, Below Grade
- Parcel number: 23003069
- Zoning: SRM
- Special conditions: Standard
Construction
Type & style
- Home type: SingleFamily
- Architectural style: Colonial
- Property subtype: Single Family Residence
Materials
- Frame
- Foundation: Concrete Perimeter
- Roof: Asphalt
Condition
- Very Good
- New construction: No
- Year built: 2002
Utilities & green energy
- Electric: Circuit Breakers
- Sewer: Public Sewer
- Water: Public
Community & HOA
Community
- Subdivision: Valley View Ests
HOA
- Has HOA: No
Location
- Region: Quakertown
- Municipality: MILFORD TWP
Financial & listing details
- Price per square foot: $239/sqft
- Tax assessed value: $36,600
- Annual tax amount: $7,307
- Date on market: 10/18/2024
- Listing agreement: Exclusive Right To Sell
- Listing terms: Cash,Conventional,FHA
- Ownership: Fee Simple
Price history
| Date | Event | Price |
|---|---|---|
| 11/22/2024 | Sold | $517,000+1.4%$239/sqft |
Source:  Bright MLS #PABU2081570 Report a problem Bright MLS #PABU2081570 Report a problem | ||
| 10/26/2024 | Contingent | $510,000$236/sqft |
Source: Bright MLS #PABU2081570 Report a problem | ||
| 10/18/2024 | Listed for sale | $510,000+15.9%$236/sqft |
Source: Bright MLS #PABU2081570 Report a problem | ||
| 10/3/2024 | Listing removed | $440,000$203/sqft |
Source: Bright MLS #PABU2079834 Report a problem | ||
| 10/3/2024 | Price change | $440,000-3.4%$203/sqft |
Source: Bright MLS #PABU2079834 Report a problem | ||
| 9/26/2024 | Price change | $455,500-0.7%$210/sqft |
Source: Bright MLS #PABU2079834 Report a problem | ||
| 9/24/2024 | Price change | $458,500-0.3%$212/sqft |
Source: Bright MLS #PABU2079834 Report a problem | ||
| 9/19/2024 | Listed for sale | $460,000+80.3%$213/sqft |
Source: Bright MLS #PABU2079834 Report a problem | ||
| 6/19/2002 | Sold | $255,165+386%$118/sqft |
Source: Public Record Report a problem | ||
| 3/20/2002 | Sold | $52,500$24/sqft |
Source: Public Record Report a problem | ||
Public tax history
| Year | Property taxes | Tax assessment |
|---|---|---|
| 2025 | $7,381 | $36,600 |
| 2024 | $7,381 +1% | $36,600 |
| 2023 | $7,308 +1.7% | $36,600 |
| 2022 | $7,184 | $36,600 |
| 2021 | $7,184 | $36,600 |
| 2020 | $7,184 +6.5% | $36,600 |
| 2018 | $6,742 +3.2% | $36,600 |
| 2017 | $6,534 +594.9% | $36,600 |
| 2016 | $940 | $36,600 |
| 2015 | -- | $36,600 |
| 2014 | -- | $36,600 |
| 2013 | -- | $36,600 |
| 2012 | -- | $36,600 |
| 2011 | -- | $36,600 |
| 2010 | -- | $36,600 |
| 2009 | -- | $36,600 |
| 2008 | -- | $36,600 |
| 2007 | -- | $36,600 |
| 2006 | -- | $36,600 |
| 2005 | -- | $36,600 +300% |
| 2004 | -- | $9,150 |
| 2003 | -- | $9,150 |
Find assessor info on the county website
Neighborhood: 18951
Nearby homes
- $571,7004 bd3 ba2.6k sqft2088 Huber Dr, Quakertown, PA 18951Off Market

- $556,4004 bd3 ba2.7k sqft2084 Huber Dr, Quakertown, PA 18951Off Market
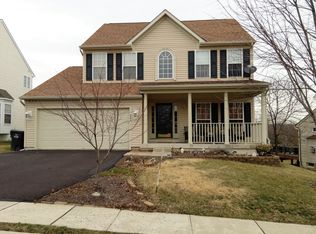
- $510,0004 bd3 ba2.1k sqft2090 Huber Dr, Quakertown, PA 18951Off Market
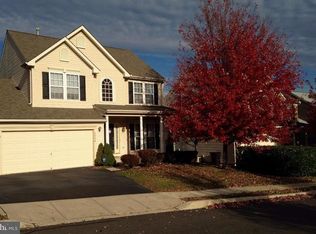
- $582,4004 bd2 ba2.7k sqft2082 Huber Dr, Quakertown, PA 18951Off Market
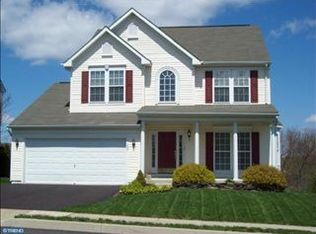
- $496,8004 bd2 ba2.1k sqft2085 Huber Dr, Quakertown, PA 18951Off Market
- $550,0004 bd3 ba3.2k sqft2092 Huber Dr, Quakertown, PA 18951Sold
- $536,5004 bd3 ba2.1k sqft2083 Huber Dr, Quakertown, PA 18951Off Market
- $491,9004 bd2 ba2.1k sqft2080 Huber Dr, Quakertown, PA 18951Off Market
Nearby schools
GreatSchools rating
- 6/10Pfaff El SchoolGrades: K-5Distance: 0.3 mi
- 3/106th Grade CenterGrades: 6Distance: 4.8 mi
- 6/10Quakertown Community Senior High SchoolGrades: 9-12Distance: 4.9 mi
Schools provided by the listing agent
- Middle: Quakerotwn
- High: Quakertown
- District: Quakertown Community
Source: Bright MLS. This data may not be complete. We recommend contacting the local school district to confirm school assignments for this home.
Get a cash offer in 3 minutes
Find out how much your home could sell for in as little as 3 minutes with a no-obligation cash offer.
Estimated market value
$565,300
Get a cash offer in 3 minutes
Find out how much your home could sell for in as little as 3 minutes with a no-obligation cash offer.
Estimated market value
$565,300
- Pennsylvania
- Bucks County
- Quakertown
- 18951
- 2086 Huber Dr
Nearby cities
Nearby zip codes
Other Quakertown Topics
