*****Highest and Best Offers Deadline is Thursday April 24th by 9pm*****
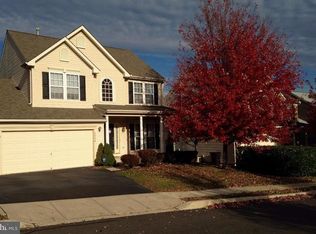
Resting In Highly Desirable Valley View Estates, Within Milford Township, Is An Impeccably Cared For 4 Bedroom, 2.5 Bath Colonial. A commuter's dream, minutes from the turnpike. An entrance that features gorgeous hardwood floors sets a gracious tone that continues throughout a flowing open floor plan. The stunning living room and dining room features upgraded carpeting and opens up to the gorgeous large eat in kitchen, features tons of cabinetry and counter space! The must see family room features a gas fireplace and flows nicely off of the kitchen! A half bath and laundry room complete the first floor. The stairway leads the way upstairs to 4 spacious bedrooms. The master bedroom suite is a must see and offers great closet space, gorgeous master bathroom! This home also delivers a partially finished basement, deck off the family room, beautifully manicured yard, spacious 2 car garage, newer roof and siding, newer water heater, newer furnace, newer windows, propane fueled generac generator, and much much more! Nestled in a quiet neighborhood, yet close to highways, shopping, restaurants, gorgeous walking paths and parks. Schedule your grand tour! Pride of ownership is evident!
Sold for $550,000
Street View
$550,000
2092 Huber Dr, Quakertown, PA 18951
4beds
3,282sqft
Single Family Residence
Built in 2003
5,967 Square Feet Lot
$579,200 Zestimate®
$168/sqft
$3,238 Estimated rent
Home value
$579,200
$539,000 - $626,000
$3,238/mo
Zestimate® history
Owner options
List your home for rent
$3,238/mo
Rent Zestimate®
Find your next renter with Zillow Rental Manager. Plus, with online applications, you can quickly screen prospective tenants – for free.
$3,238/mo
Rent Zestimate®
Refinance and save
$3,467/mo
Est. payment
Refinancing to a lower rate could help reduce your monthly payments and save thousands over the life of the loan.
$3,467/mo
Est. payment
Explore your selling options
Work with a Zillow partner agent
Leverage their expertise and Zillow's premium Showcase listings to get your home seen by more buyers.
Get startedList with your own agent
Get your home in front of millions of buyers by listing it on Zillow.
Learn how to do itSell it yourself
Take full control of how buyers see your home on Zillow by listing For Sale by Owner (FSBO).
List your homeWhat's special
Gas fireplaceMaster bedroom suiteBeautifully manicured yardPartially finished basementNewer roof and sidingOpen floor planGorgeous hardwood floors
Zillow last checked:
Listing updated:
Listed by:
Jared C. Erhart 610-248-4851,
Home Team Real Estate
Bought with:
Anna Ames, RS299537
Weichert Realtors
Wade R. Ames, RS213987L
Weichert Realtors
Source: GLVR,MLS#: 755878 Originating MLS: Lehigh Valley MLS
Originating MLS: Lehigh Valley MLSFacts & features
Interior
Bedrooms & bathrooms
- Bedrooms: 4
- Bathrooms: 3
- Full bathrooms: 2
- 1/2 bathrooms: 1
Primary bedroom
- Description: Large Master Bedroom Suite
- Level: Second
- Dimensions: 20.00 x 12.00
Bedroom
- Description: Large Bedroom
- Level: Second
- Dimensions: 15.00 x 11.00
Bedroom
- Description: Nice Closet Space
- Level: Second
- Dimensions: 13.00 x 10.00
Bedroom
- Description: Upgraded Carpet
- Level: Second
- Dimensions: 10.00 x 10.00
Primary bathroom
- Description: Master Bathroom Suite
- Level: Second
- Dimensions: 11.00 x 10.00
Dining room
- Description: Upgraded Carpet
- Level: First
- Dimensions: 12.00 x 11.00
Family room
- Description: Features Fireplace
- Level: First
- Dimensions: 16.00 x 14.00
Foyer
- Description: Hardwood Floors
- Level: First
- Dimensions: 8.00 x 4.00
Other
- Description: Dual Sinks
- Level: Second
- Dimensions: 8.00 x 7.00
Half bath
- Description: Nicely Kept
- Level: First
- Dimensions: 6.00 x 5.00
Kitchen
- Description: Hardwood Floors
- Level: First
- Dimensions: 19.00 x 13.00
Laundry
- Description: 1st Floor Laundry
- Level: First
- Dimensions: 7.00 x 7.00
Living room
- Description: Upgraded Carpet
- Level: First
- Dimensions: 12.00 x 11.00
Recreation
- Description: Large Rec Room
- Level: Basement
- Dimensions: 36.00 x 25.00
Heating
- Forced Air, Gas, Propane
Cooling
- Central Air
Appliances
- Included: Dishwasher, Electric Dryer, Electric Water Heater, Gas Oven, Microwave, Propane Water Heater, Refrigerator, Washer
- Laundry: Electric Dryer Hookup, Main Level
Features
- Dining Area, Separate/Formal Dining Room, Entrance Foyer, Eat-in Kitchen, Kitchen Island, Walk-In Closet(s)
- Flooring: Carpet, Hardwood
- Basement: Partially Finished
- Has fireplace: Yes
- Fireplace features: Family Room
Interior area
- Total interior livable area: 3,282 sqft
- Finished area above ground: 2,382
- Finished area below ground: 900
Property
Parking
- Total spaces: 2
- Parking features: Attached, Garage
- Attached garage spaces: 2
Features
- Stories: 2
- Patio & porch: Covered, Deck, Porch
- Exterior features: Deck, Porch, Propane Tank - Leased
Lot
- Size: 5,967 Square Feet
- Features: Flat
Details
- Parcel number: 23003039
- Zoning: srm
- Special conditions: None
Construction
Type & style
- Home type: SingleFamily
- Architectural style: Colonial
- Property subtype: Single Family Residence
Materials
- Stone Veneer, Vinyl Siding
- Roof: Asphalt,Fiberglass
Condition
- Year built: 2003
Utilities & green energy
- Electric: 200+ Amp Service, Circuit Breakers
- Sewer: Public Sewer
- Water: Public
Community & HOA
Community
- Subdivision: Valley View Estates
Location
- Region: Quakertown
Financial & listing details
- Price per square foot: $168/sqft
- Tax assessed value: $30,550
- Annual tax amount: $6,160
- Date on market: 9/19/2025
- Cumulative days on market: 7 days
- Listing terms: Cash,Conventional,FHA,Owner May Carry,VA Loan
- Ownership type: Fee Simple
Price history
| Date | Event | Price |
|---|---|---|
| 5/23/2025 | Sold | $550,000+10%$168/sqft |
Source:  GLVR #755878 Report a problem GLVR #755878 Report a problem | ||
| 4/26/2025 | Pending sale | $499,900$152/sqft |
Source: GLVR #755878 Report a problem | ||
| 4/18/2025 | Listed for sale | $499,900+47%$152/sqft |
Source: GLVR #755878 Report a problem | ||
| 9/2/2005 | Sold | $340,000+23.1%$104/sqft |
Source: Public Record Report a problem | ||
| 1/21/2004 | Sold | $276,285+378.4%$84/sqft |
Source: Public Record Report a problem | ||
| 6/11/2003 | Sold | $57,750$18/sqft |
Source: Public Record Report a problem | ||
Public tax history
| Year | Property taxes | Tax assessment |
|---|---|---|
| 2025 | $6,161 | $30,550 |
| 2024 | $6,161 +1% | $30,550 |
| 2023 | $6,100 +1.7% | $30,550 |
| 2022 | $5,996 | $30,550 |
| 2021 | $5,996 | $30,550 |
| 2020 | $5,996 +6.5% | $30,550 |
| 2018 | $5,628 +3.2% | $30,550 |
| 2017 | $5,454 +592.2% | $30,550 |
| 2016 | $788 | $30,550 |
| 2015 | -- | $30,550 |
| 2014 | -- | $30,550 |
| 2013 | -- | $30,550 |
| 2012 | -- | $30,550 |
| 2011 | -- | $30,550 |
| 2010 | -- | $30,550 |
| 2009 | -- | $30,550 -24.5% |
| 2008 | -- | $40,480 |
| 2007 | -- | $40,480 |
| 2006 | -- | $40,480 |
| 2005 | -- | $40,480 +3580% |
| 2004 | -- | $1,100 |
| 2003 | -- | $1,100 |
| 2002 | -- | $1,100 |
| 2000 | -- | $1,100 |
Find assessor info on the county website
Neighborhood: 18951
Nearby homes
- $510,0004 bd3 ba2.1k sqft2090 Huber Dr, Quakertown, PA 18951Off Market
- $548,6004 bd3 ba2.4k sqft2094 Huber Dr, Quakertown, PA 18951Off Market
- $--6.214 AcresHuber Dr, Quakertown, PA 18951Off Market
- $574,4004 bd3 ba2.6k sqft2088 Huber Dr, Quakertown, PA 18951Off Market

- $517,0004 bd3 ba2.1k sqft2086 Huber Dr, Quakertown, PA 18951Sold
- $275,1003 bd1 ba1.3k sqft2170 Spinnerstown Rd, Quakertown, PA 18951Off Market
- $559,5004 bd3 ba2.7k sqft2084 Huber Dr, Quakertown, PA 18951Off Market
- $610,4006 bd4 ba3.3k sqft2175 Spinnerstown Rd, Quakertown, PA 18951Off Market
Nearby schools
GreatSchools rating
- 6/10Pfaff El SchoolGrades: K-5Distance: 0.3 mi
- 3/106th Grade CenterGrades: 6Distance: 4.7 mi
- 6/10Quakertown Community Senior High SchoolGrades: 9-12Distance: 4.9 mi
Schools provided by the listing agent
- Elementary: Pfaff Elementary School
- Middle: Milford Middle School
- High: Quakertown
Source: GLVR. This data may not be complete. We recommend contacting the local school district to confirm school assignments for this home.
Get a cash offer in 3 minutes
Find out how much your home could sell for in as little as 3 minutes with a no-obligation cash offer.
Estimated market value
$579,200
Get a cash offer in 3 minutes
Find out how much your home could sell for in as little as 3 minutes with a no-obligation cash offer.
Estimated market value
$579,200
- Pennsylvania
- Bucks County
- Quakertown
- 18951
- 2092 Huber Dr
Nearby cities
Nearby zip codes
Other Quakertown Topics
