Skip main navigation
Off market
Street View
  • $3,257,800

    2086 Midwick Dr, Altadena, CA 91001

    3beds
    2,967sqft
    SingleFamily
    Built in 1929
    0.4 Acres Lot
    $3,257,800 Zestimate®
    $1,098/sqft
    $6,904 Estimated rent

    Home value

    $3,257,800

    $2.96M - $3.55M

    $6,904/mo

    Zestimate® history
    Loading
    Loading...

    Owner options

    List your home for rent

    $6,904/mo

    Rent Zestimate®

    Find your next renter with Zillow Rental Manager. Plus, with online applications, you can quickly screen prospective tenants – for free.

    Learn more

    $6,904/mo

    Rent Zestimate®

    Refinance and save

    $20,457/mo

    Est. payment

    Refinancing to a lower rate could help reduce your monthly payments and save thousands over the life of the loan.

    See today's rates

    $20,457/mo

    Est. payment

    Explore your selling options

    Work with a Zillow partner agent

    Leverage their expertise and Zillow's premium Showcase listings to get your home seen by more buyers.

    Get started

    List with your own agent

    Get your home in front of millions of buyers by listing it on Zillow.

    Learn how to do it

    Sell it yourself

    Take full control of how buyers see your home on Zillow by listing For Sale by Owner (FSBO).

    List your home

    What's special

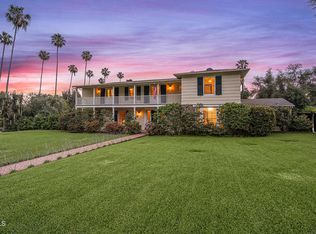
    Don't miss this gorgeous Mediterranean - the home you've been waiting for. Beautifully situated on a large lot, this stunner is located in the prestigious Country Club neighborhood of Altadena. Elegant with an artistic flair throughout, this home is inviting from the very first curbside glance to the park-like backyard. Period character details abound, including arched doorways, beamed ceilings, hardwood floors and original wrought iron hardware. The current owners have added many amenities; new pool and hot tub with automatic cover, designer lighting fixtures, fresh paint inside and out, creative wall treatments, new AC condenser, new washer and dryer, updated landscaping, upgraded guest bath, as well as numerous other items. The generously sized master bedroom has breathtaking views of the mountains and is light and bright with a charming full bath. The fully remodeled kitchen boasts a Viking range, high-end appliances, honed granite countertops, along with a charming breakfast nook and family room. This area, along with the formal Dining Room, both open to the enormous backyard which includes a covered patio with outdoor cooking area, 425 square foot studio(included in overall square feet) and the sparkling pool and hot tub - complete with an outdoor shower. Theres even a secret garden area ready for your green thumb. The flowing floor plan of this home is the perfect marriage of original architectural beauty with todays luxury amenities. Come visit.

    This property is off market, which means it's not currently listed for sale or rent on Zillow. This may be different from what's available on other websites or public sources.

    Facts & features

    Interior

    Bedrooms & bathrooms
    • Bedrooms: 3
    • Bathrooms: 3
    • Full bathrooms: 3
    Heating
    • Other
    Cooling
    • Central
    Appliances
    • Included: Dishwasher
    Features
    • Beamed Ceiling(s), Basement
    • Has fireplace: Yes
    • Fireplace features: Other
    • Common walls with other units/homes: Attached
    Interior area
    • Total interior livable area: 2,967 sqft

    Property

    Parking
    • Total spaces: 1
    Lot
    • Size: 0.40 Acres
    Details
    • Parcel number: 5854019012

    Construction

    Type & style
    • Home type: SingleFamily
    • Architectural style: Spanish
    Condition
    • Year built: 1929

    Community & neighborhood

    Location
    • Region: Altadena

    Other

    Other facts
    • Special Conditions: Standard
    • View Type: Mountain View
    • Appliances: Dishwasher, Dryer, Refrigerator, Washer
    • Cooking Appliances: Free Standing Gas, Microwave
    • Kitchen Features: Granite Counters, Open to Family Room, Remodeled
    • Bedroom Features: Main Floor Master, Master Suite, Master Bedroom, 2 Master Bedrooms, Ground Floor Master
    • Sprinklers: Sprinkler System
    • Flooring: Hardwood, Other
    • Possession: Close of Escrow, Negotiable
    • Cooling Type: Central A/C
    • Pool Construction: In Ground
    • Heating Type: Forced Air
    • Laundry Locations: Inside, Other
    • Spa Construction: In Ground
    • Spa: Yes
    • Fireplace Location: Living Room
    • Rooms: Dining Room, Entry, Living Room, Master Bedroom, Basement, Studio
    • Building Styles: Mediterranean
    • Doors: French Doors
    • Tax Mello Roos: Unknown
    • View: Yes
    • Pool: Yes
    • Fireplace: Yes
    • Common Walls: Attached
    • Fireplace Fuel: Wood
    • Front of House Faces: House Faces North
    • Fireplace Features: Other
    • Security Safety: Security System Owned/Leased
    • Interior Features: Beamed Ceiling(s), Basement
    • Patio Features: Other
    • Pool Accessories: Pool Cover

    Price history

    DateEventPrice
    3/30/2018Sold$2,330,000+1.8%$785/sqft
    Source: Glendale AOR ZDD #818001033 Report a problem
    3/14/2018Pending sale$2,288,000$771/sqft
    Source: Sotheby's International Realty - Pasadena Brokerage #818001033 Report a problem
    3/7/2018Listed for sale$2,288,000+27.1%$771/sqft
    Source: Sotheby's International Realty, Inc. #818001033 Report a problem
    9/30/2015Sold$1,800,000+5.9%$607/sqft
    Source: Public Record Report a problem
    9/21/2015Pending sale$1,700,000$573/sqft
    Source: Podley Properties #315009281 Report a problem
    9/15/2015Listed for sale$1,700,000+46.6%$573/sqft
    Source: Podley Properties #315009281 Report a problem
    5/1/2012Sold$1,160,000-3.3%$391/sqft
    Source: Public Record Report a problem
    4/9/2012Listed for sale$1,200,000$404/sqft
    Source: Coldwell Banker Residential Brokerage - San Marino #22161645 Report a problem

    Public tax history

    YearProperty taxesTax assessment
    2025$34,951 +3.6%$3,044,059 +2%
    2024$33,730 +0.8%$2,984,373 +2%
    2023$33,452 +4.2%$2,925,857 +17.1%
    2022$32,107 +19.8%$2,498,228 +2%
    2021$26,804 +4.3%$2,449,244 +1%
    2020$25,705 $2,424,131 +2%
    2019$25,705 +17.7%$2,376,600 +23.6%
    2018$21,837 $1,922,088 +2%
    2017$21,837 +1%$1,884,400 +4.7%
    2016$21,622 +4.6%$1,800,000 +48.5%
    2015$20,669 +49.3%$1,212,318 +2%
    2014$13,846 $1,188,571 +56.7%
    2012-- $758,381 +2%
    2011-- $743,512 +0.8%
    2010-- $737,956 -0.2%
    2009-- $739,710 +2%
    2008-- $725,207 +2%
    2007-- $710,988 +2%
    2006-- $697,048
    2005-- $697,048 +4%
    2004-- $669,983 +1.9%
    2003-- $657,705 +2%
    2002-- $644,810 +7.5%
    2000-- $600,000

    Find assessor info on the county website

    Neighborhood: 91001

    Nearby schools

    GreatSchools rating
    Schools provided by the listing agent
    • District: PASADENA UNIFIED SCHOOL DISTRICT

    Source: The MLS. This data may not be complete. We recommend contacting the local school district to confirm school assignments for this home.

    Get a cash offer in 3 minutes
    Find out how much your home could sell for in as little as 3 minutes with a no-obligation cash offer.
    Estimated market value
    $3,257,800
    Get a cash offer in 3 minutes
    Find out how much your home could sell for in as little as 3 minutes with a no-obligation cash offer.
    Estimated market value
    $3,257,800