Skip main navigation
Sold for $3,825,000
  • Listing Provided by: The Agency
    Bought with: The Agency
    $3,825,000

    2106 Midwick Dr, Altadena, CA 91001

    4beds
    4,245sqft
    Single Family Residence
    Built in 1930
    0.7 Acres Lot
    $3,834,100 Zestimate®
    $901/sqft
    $7,939 Estimated rent

    Home value

    $3,834,100

    $3.49M - $4.22M

    $7,939/mo

    Zestimate® history
    Loading
    Loading...

    Owner options

    List your home for rent

    $7,939/mo

    Rent Zestimate®

    Find your next renter with Zillow Rental Manager. Plus, with online applications, you can quickly screen prospective tenants – for free.

    Learn more

    $7,939/mo

    Rent Zestimate®

    Refinance and save

    $24,795/mo

    Est. payment

    Refinancing to a lower rate could help reduce your monthly payments and save thousands over the life of the loan.

    See today's rates

    $24,795/mo

    Est. payment

    Explore your selling options

    Work with a Zillow partner agent

    Leverage their expertise and Zillow's premium Showcase listings to get your home seen by more buyers.

    Get started

    List with your own agent

    Get your home in front of millions of buyers by listing it on Zillow.

    Learn how to do it

    Sell it yourself

    Take full control of how buyers see your home on Zillow by listing For Sale by Owner (FSBO).

    List your home

    What's special

    Mountain viewsMature camellias and azaleasSpacious light-filled primary suiteExpansive resort-like rear yardDetached two-car garageSpacious walk-in closetHardwood floors throughout
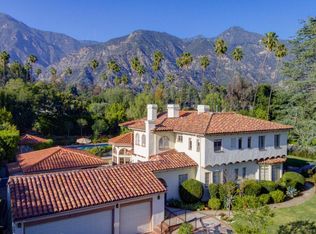
    Experience the perfect fusion of classic style and grand scale in this stunning 4-bedroom, 4.5-bath Monterey Colonial estate, situated on a quiet corner of Midlothian Dr. near the prestigious Altadena Town and Country Club. Built in 1930 on a generous .71-acre lot, this 4,245 SF home offers a blend of classic architectural detail and modern luxury. A long brick pathway to the front door flanked by mature camellias and azaleas, offers mountain views and a backdrop of tall, swaying palms. The first floor features a formal entry and hardwood floors throughout. The living room features a fireplace and large bay window. Designed for both sophisticated entertaining and comfortable family life, this home provides dedicated spaces for work and relaxation: a library with classic wood paneling, a family room featuring beamed ceilings, built-in cabinetry and two desk spaces, each with a fireplace, and a massive slider opening to the rear yard. Step into the gourmet kitchen featuring quartz countertops, large pantry, and charming breakfast nook with storage underneath the seating area, high-end appliances, including a Sub-Zero fridge/freezer and wine fridge, Bosch dishwasher, and a built-in microwave - all centered around a fabulous vintage Magic Chef stove with six gas burners and four oven compartments. A Butler's pantry and a separate, large laundry room enhance functionality. The formal dining room boasts wainscotting, large windows, and a crystal chandelier. Upstairs, the spacious, light-filled primary suite features an updated bath and spacious walk-in closet. The landing has French doors leading to a veranda spanning the entire frontage and shared by another bedroom. The expansive, resort-like rear yard is a true oasis. It features a saltwater, heated pool with spa and diving board. The landscaping includes wide-open spaces along with rose bushes, olive and citrus trees. A Viking stainless steel built-in BBQ with concrete countertops and a separate charcoal smoker grill complete the outdoor kitchen. A detached two-car garage accompanies a 356 SF game room/pool house with a full bedroom and 3/4 bath, offering ideal space for guests or recreation. Additional amenities include an extended gated driveway large enough for RV parking, newer roof, dual zone HVAC, and updated electrical panel. This extraordinary estate with enduring elegance is an entertainment haven. This is a rare opportunity to own a unique home on the market for the second time in almost 75 years.

    Zillow last checked:

    Listing updated:

    Listing Provided by:

    Sarah Rogers DRE #01201812 626-390-0511,

    The Agency,

    Greg Krappman DRE #02165302 626-818-5805,

    The Agency

    Bought with:

    Heather Sanderson, DRE #01881548

    The Agency

    Spencer Sanderson, DRE #02137092

    The Agency

    Source: CRMLS,MLS#: P1-26573MLS LogoOriginating MLS: California Regional MLS (Ventura & Pasadena-Foothills AORs)

    Facts & features

    Interior

    Bedrooms & bathrooms
    • Bedrooms: 4
    • Bathrooms: 5
    • Full bathrooms: 1
    • 3/4 bathrooms: 3
    • 1/2 bathrooms: 1
    Bathroom
    • Features: Closet, Dual Sinks, Multiple Shower Heads, Stone Counters, Separate Shower, Upgraded, Walk-In Shower
    Family room
    • Features: Separate Family Room
    Kitchen
    • Features: Kitchen Island, Quartz Counters, Remodeled, Updated Kitchen, Walk-In Pantry
    Other
    • Features: Walk-In Closet(s)
    Heating
    • Central, Forced Air, Fireplace(s)
    Cooling
    • Central Air
    Appliances
    • Included: Barbecue, Dishwasher, Free-Standing Range, Gas Oven, Gas Range, Gas Water Heater, Microwave, Refrigerator, Range Hood, Water To Refrigerator, Water Heater
    • Laundry: Washer Hookup, Gas Dryer Hookup, Inside, Laundry Room
    Features
    • Beamed Ceilings, Brick Walls, Balcony, Breakfast Area, Block Walls, Separate/Formal Dining Room, Eat-in Kitchen, High Ceilings, Quartz Counters, Recessed Lighting, Storage, Track Lighting, Unfurnished, Wired for Sound, Entrance Foyer, Galley Kitchen, Primary Suite, Walk-In Closet(s)
    • Flooring: Carpet, Tile, Wood
    • Basement: Unfinished
    • Has fireplace: Yes
    • Fireplace features: Family Room, Library, Living Room, Masonry
    • Common walls with other units/homes: No Common Walls
    Interior area
    • Total interior livable area: 4,245 sqft

    Property

    Parking
    • Total spaces: 2
    • Parking features: Concrete, Driveway, Garage, Gated, RV Potential, RV Access/Parking, Garage Faces Side, On Street
    • Garage spaces: 2
    Features
    • Levels: Two
    • Stories: 2
    • Entry location: Front
    • Patio & porch: Brick, Concrete, Porch
    • Exterior features: Barbecue, Lighting, Rain Gutters
    • Has private pool: Yes
    • Pool features: Diving Board, Heated, In Ground
    • Has spa: Yes
    • Spa features: Heated, In Ground
    • Fencing: Block,Brick,Masonry
    • Has view: Yes
    • View description: Mountain(s), Pool
    Lot
    • Size: 0.70 Acres
    • Features: 0-1 Unit/Acre, Back Yard, Corner Lot, Front Yard, Garden, Sprinklers In Rear, Sprinklers In Front, Lawn, Landscaped, Level, Sprinklers Timer, Sprinklers On Side, Sprinkler System, Yard
    Details
    • Additional structures: Guest House Detached
    • Parcel number: 5854019013
    • Special conditions: Standard

    Construction

    Type & style
    • Home type: SingleFamily
    • Architectural style: Colonial
    • Property subtype: Single Family Residence
    Materials
    • Brick, Plaster, Stucco
    • Foundation: Raised
    • Roof: Composition
    Condition
    • Updated/Remodeled
    • Year built: 1930

    Utilities & green energy

    • Electric: Electricity - On Property, Standard
    • Sewer: Public Sewer
    • Water: Public
    • Utilities for property: Cable Connected, Electricity Connected, Sewer Connected, Water Connected

    Community & neighborhood

    Security
    • Security features: Security System, Carbon Monoxide Detector(s), Smoke Detector(s), Security Lights
    Community
    • Community features: Biking, Curbs, Foothills, Hiking, Street Lights, Suburban
    Location
    • Region: Altadena

    Other

    Other facts
    • Listing terms: Cash,Cash to New Loan,Conventional,FHA
    • Road surface type: Paved

    Price history

    DateEventPrice
    5/1/2026Sold$3,825,000+9.4%$901/sqft
    Source: CRMLS #P1-26573 Report a problem
    4/25/2026Pending sale$3,495,000$823/sqft
    Source: CRMLS #P1-26573 Report a problem
    4/18/2026Contingent$3,495,000$823/sqft
    Source: CRMLS #P1-26573 Report a problem
    4/6/2026Listed for sale$3,495,000+248.6%$823/sqft
    Source: CRMLS #P1-26573 Report a problem
    12/21/2001Sold$1,002,500$236/sqft
    Source: Public Record Report a problem

    Public tax history

    YearProperty taxesTax assessment
    2025$18,282 +4.7%$1,527,027 +2%
    2024$17,455 +0.8%$1,497,086 +2%
    2023$17,310 +3.6%$1,467,732 +2%
    2022$16,714 +5.5%$1,438,954 +2%
    2021$15,849 +4.2%$1,410,741 +1%
    2020$15,216 $1,396,277 +2%
    2019$15,216 -1.3%$1,368,900 +2%
    2018$15,421 $1,342,060 +2%
    2017$15,421 +1%$1,315,746 +2%
    2016$15,269 +2.2%$1,289,948 +1.5%
    2015$14,942 +3.2%$1,270,573 +2%
    2014$14,472 $1,245,685 +2.5%
    2012-- $1,215,742 +2.9%
    2011-- $1,181,904 +0.8%
    2010-- $1,173,072 -0.2%
    2009-- $1,175,860 +2%
    2008-- $1,152,805 +2%
    2007-- $1,130,202 +2%
    2006-- $1,108,043
    2005-- $1,108,043 +4%
    2004-- $1,065,019 +1.9%
    2003-- $1,045,500 +2%
    2002-- $1,025,000 +665.1%
    2000-- $133,972

    Find assessor info on the county website

    Neighborhood: 91001

    Nearby schools

    GreatSchools rating
    Get a cash offer in 3 minutes
    Find out how much your home could sell for in as little as 3 minutes with a no-obligation cash offer.
    Estimated market value
    $3,834,100
    Get a cash offer in 3 minutes
    Find out how much your home could sell for in as little as 3 minutes with a no-obligation cash offer.
    Estimated market value
    $3,834,100