Skip main navigation
Off market
  • $3,993,000

    2174 Midlothian Dr, Altadena, CA 91001

    5beds
    4,361sqft
    SingleFamily
    Built in 1953
    0.68 Acres Lot
    $3,993,000 Zestimate®
    $916/sqft
    $7,716 Estimated rent

    Home value

    $3,993,000

    $3.63M - $4.43M

    $7,716/mo

    Zestimate® history
    Loading
    Loading...

    Owner options

    List your home for rent

    $7,716/mo

    Rent Zestimate®

    Find your next renter with Zillow Rental Manager. Plus, with online applications, you can quickly screen prospective tenants – for free.

    Learn more

    $7,716/mo

    Rent Zestimate®

    Refinance and save

    $25,536/mo

    Est. payment

    Refinancing to a lower rate could help reduce your monthly payments and save thousands over the life of the loan.

    See today's rates

    $25,536/mo

    Est. payment

    Explore your selling options

    Work with a Zillow partner agent

    Leverage their expertise and Zillow's premium Showcase listings to get your home seen by more buyers.

    Get started

    List with your own agent

    Get your home in front of millions of buyers by listing it on Zillow.

    Learn how to do it

    Sell it yourself

    Take full control of how buyers see your home on Zillow by listing For Sale by Owner (FSBO).

    List your home

    What's special

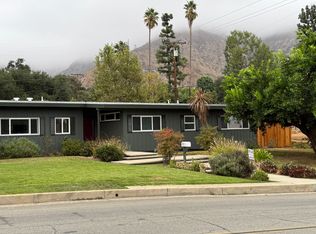
    Gracefully situated on the corner of Midlothian Drive and Midwick Drive with palm trees and a mountain backdrop is this spectacular single-level Japanese-inspired modern home. The home is highlighted by its simplicity and attention to detail and contemplative atmosphere. Features include five bedrooms, five baths, and a large office/den. One of the bedrooms is being utilized as a theater, and one is being used as a studio. The home's U-shaped focal point is the gorgeous courtyard that creates its own private oasis for you to escape and lounge in a zen patio completed by a red floating Japanese roof and a tranquil pond. There is also a saltwater pool in the back for refreshing dips. The kitchen, den, bedrooms, and hallway possess sliding doors harmoniously connecting the interior space to the exterior courtyard. Prepare to be stunned as you walk in through the oversized pivoting front door where you are greeted by rich Jatoba wood floors. Turning right you will enter the dramatic living room with an inset lighting design, floor-to-ceiling windows bathing the home in natural light, and looking over the gorgeous Japanese well-manicured gardens, which is a theme throughout the home. The cozy fireplace features a floating stone hearth and a built-in clock above. The living room is open to the dining room with a well-appointed Nelson Saucer pendant. On your way to the kitchen, you will find the large breakfast room highlighting another Nelson pendant plus a floor-to-ceiling window looking out to another gorgeous Japanese garden. The gourmet kitchen itself is large and open with an incredible amount of natural light and a huge island that houses a double sink, dishwasher, cabinets, breakfast bar, and trash compactor. The Thermador refrigerator and separate freezer are flush with the cabinets, other appliances include a Thermador double oven and 6-burner, griddle stovetop, a warming drawer, microwave, and wine refrigerator. The openness of the kitchen is extended by the sliding doors leading to the zen patio. Additional features and updates include copper plumbing, an entire house water filtration system by LifeSouce, and a sound system in the living room, kitchen, office, and outdoors. There are tankless water heaters, two HVAC units with 3 zones, and 3 Nest thermostats. The two-car finished garage includes an attached studio. There is a 26 panel 8.7 kw SunPower solar system with 3 Tesla PowerWall Batteries. The carport has a 240 volt car charging system.

    This property is off market, which means it's not currently listed for sale or rent on Zillow. This may be different from what's available on other websites or public sources.
    Facts & features

    Interior

    Bedrooms & bathrooms
    • Bedrooms: 5
    • Bathrooms: 5
    • Full bathrooms: 1
    • 3/4 bathrooms: 2
    • 1/2 bathrooms: 2
    Heating
    • Other
    Cooling
    • Central
    Appliances
    • Laundry: Dryer Included, Individual Room, Washer Hookup
    Features
    • Open Floorplan, Recessed Lighting, High Ceilings, Stone Counters, Copper Plumbing Full, Wired for Sound, Unfurnished
    • Doors: Sliding Doors
    • Windows: Custom Covering, Skylight(s)
    • Fireplace features: Living Room, Gas
    • Common walls with other units/homes: No Common Walls
    Interior area
    • Total interior livable area: 4,361 sqft

    Property

    Parking
    • Total spaces: 4
    Features
    • Patio & porch: Patio Open, Roof Top, Concrete, Slab, Patio
    • Pool features: In Ground, Heated, Salt Water
    • Fencing: Stucco Wall, Excellent Condition
    Lot
    • Size: 0.68 Acres
    Details
    • Parcel number: 5854001008
    • Special conditions: Standard

    Construction

    Type & style
    • Home type: SingleFamily
    • Architectural style: Conventional
    Condition
    • Year built: 1953

    Utilities & green energy

    • Sewer: Public Sewer
    • Water: Public
    • Utilities for property: Sewer Connected, Water Connected, Natural Gas Connected, Electricity Connected, Electricity Available

    Community & neighborhood

    Security
    • Security features: Smoke Detector(s), Automatic Gate
    Location
    • Region: Altadena

    Other

    Other facts
    • Special Listing Conditions: Standard
    • Appliances: Dishwasher, Range Hood, Refrigerator, Microwave, Water Line to Refrigerator, Gas Cooktop, Water Purifier, Double Oven, Gas & Electric Range, Trash Compactor, Freezer, Electric Oven, Tankless Water Heater, Free-Standing Range, 6 Burner Stove, Warming Drawer
    • Kitchen Features: Kitchen Island, Remodeled Kitchen, Stone Counters
    • Cooling: Central Air, Zoned
    • Heating: Central, Forced Air, Fireplace(s), Natural Gas, Solar
    • Room Type: Living Room, Office, Walk-In Closet, Den, Kitchen, Entry, Family Room, Master Suite, All Bedrooms Down, Laundry, Master Bathroom, Home Theatre
    • Fireplace: Yes
    • Bathroom Features: Remodeled, Vanity Area, Shower, Separate Tub and Shower, Bathtub, Walk-In Shower, Double Sinks in Bath(s), Exhaust Fan(s), Double Sinks in Master Bath, Upgraded
    • Flooring: Tile, Wood
    • Fireplace Features: Living Room, Gas
    • Laundry: Laundry: Yes
    • View: Mountain(s)
    • Interior Features: Open Floorplan, Recessed Lighting, High Ceilings, Stone Counters, Copper Plumbing Full, Wired for Sound, Unfurnished
    • Security Features: Smoke Detector(s), Automatic Gate
    • Parking: Garage - Single Door, Garage, Attached Carport, Driveway, Garage Door Opener, Covered, On Site, Electric Vehicle Charging Station(s)
    • Laundry: Dryer Included, Individual Room, Washer Hookup
    • Patio and Porch Features: Patio Open, Roof Top, Concrete, Slab, Patio
    • Pool Features: In Ground, Heated, Salt Water
    • Pool: Yes
    • Construction Materials: Stucco, Drywall Walls
    • Window Features: Custom Covering, Skylight(s)
    • Door Features: Sliding Doors
    • Foundation Details: Slab, Raised, Combination
    • Roof: Composition
    • Road Surface Type: Paved
    • Architectural Style: Modern
    • Exterior Features: Rain Gutters
    • Water Source: Public
    • Direction Faces: West
    • Fencing: Stucco Wall, Excellent Condition
    • Fencing: Fence: Yes
    • Common Walls: No Common Walls
    • Road Frontage Type: City Street
    • Heating: Heating: Yes
    • Patio and Porch Features: Patio: Yes
    • Lot Features: Sprinklers: Yes
    • Appliances: Appliances: Yes
    • Structure Type: House
    • Sewer: Public Sewer
    • Utilities: Sewer Connected, Water Connected, Natural Gas Connected, Electricity Connected, Electricity Available
    • Cooling: Cooling: Yes
    • Community Features: Curbs, Foothills
    • Entry Location: Entry Location: ground floor
    • Road surface type: Paved

    Price history

    DateEventPrice
    3/9/2023Sold$3,983,000-0.4%$913/sqft
    Source: Pasadena Foothills MLS #P1-12428 Report a problem
    2/21/2023Contingent$4,000,000$917/sqft
    Source: CRMLS #P1-12428 Report a problem
    2/21/2023Pending sale$4,000,000$917/sqft
    Source: Pasadena Foothills MLS Report a problem
    1/24/2023Listed for sale$4,000,000+260.4%$917/sqft
    Source: Pasadena Foothills MLS #P1-12428 Report a problem
    2/10/2010Sold$1,110,000$255/sqft
    Source: Public Record Report a problem

    Public tax history

    YearProperty taxesTax assessment
    2025$47,298 +3.1%$4,143,913 +2%
    2024$45,879 +141.6%$4,062,660 +155.6%
    2023$18,988 +3.5%$1,589,221 +2%
    2022$18,341 +5.5%$1,558,061 +2%
    2021$17,389 +4.1%$1,527,511 +1%
    2020$16,700 $1,511,849 +2%
    2019$16,700 -0.4%$1,482,206 +2%
    2018$16,760 $1,453,145 +2%
    2017$16,760 +1%$1,424,653 +2%
    2016$16,597 +2.2%$1,396,720 +1.5%
    2015$16,239 +3.2%$1,375,741 +2%
    2014$15,729 $1,348,793 +5.1%
    2012-- $1,283,523 +2%
    2011-- $1,258,357 +14.4%
    2010-- $1,100,000 +639%
    2009-- $148,849 +2%
    2008-- $145,931 +2%
    2007-- $143,070 +2%
    2006-- $140,266
    2005-- $140,266 +4%
    2004-- $134,821 +1.9%
    2003-- $132,351 +2%
    2002-- $129,757 +4%
    2000-- $124,720

    Find assessor info on the county website

    Neighborhood: 91001

    Nearby schools

    GreatSchools rating
    Get a cash offer in 3 minutes
    Find out how much your home could sell for in as little as 3 minutes with a no-obligation cash offer.
    Estimated market value
    $3,993,000
    Get a cash offer in 3 minutes
    Find out how much your home could sell for in as little as 3 minutes with a no-obligation cash offer.
    Estimated market value
    $3,993,000