Skip main navigation
Off market
  • $5,251,700

    2101 Midlothian Dr, Altadena, CA 91001

    6beds
    6,719sqft
    SingleFamily
    Built in 1932
    0.7 Acres Lot
    $5,251,700 Zestimate®
    $782/sqft
    $7,742 Estimated rent

    Home value

    $5,251,700

    $4.67M - $5.93M

    $7,742/mo

    Zestimate® history
    Loading
    Loading...

    Owner options

    List your home for rent

    $7,742/mo

    Rent Zestimate®

    Find your next renter with Zillow Rental Manager. Plus, with online applications, you can quickly screen prospective tenants – for free.

    Learn more

    $7,742/mo

    Rent Zestimate®

    Refinance and save

    $33,585/mo

    Est. payment

    Refinancing to a lower rate could help reduce your monthly payments and save thousands over the life of the loan.

    See today's rates

    $33,585/mo

    Est. payment

    Explore your selling options

    Work with a Zillow partner agent

    Leverage their expertise and Zillow's premium Showcase listings to get your home seen by more buyers.

    Get started

    List with your own agent

    Get your home in front of millions of buyers by listing it on Zillow.

    Learn how to do it

    Sell it yourself

    Take full control of how buyers see your home on Zillow by listing For Sale by Owner (FSBO).

    List your home

    What's special

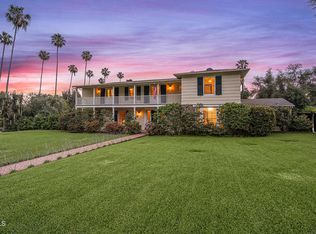
    Built in 1932, this exquisite Spanish Revival Estate situated on prestigious Midlothian Drive in Altadena is an entertainer's dream. Measuring 6,719 sq ft of livable space, this estate features 4 bedrooms & 4 bathrooms including a gorgeous master suite in the main house, & 2 additional guest houses with bathrooms of their own. This beautiful home offers an abundance of indoor/outdoor space that allows for Southern California living & entertaining at its finest. Boasting elegance throughout, onewill instantly be enamored by the sweeping staircase in the grand foyer, the 3 bedroom en suites & their stunning bathrooms, the formal kitchen & entertaining pantry, the library & the private study, & the formal living & dining rooms. The luxurious master suite features 2 fireplaces, a private exercise room, oversized closet & a gorgeous master bath with steam shower & spa tub. Soak in spectacular mountain views as you enjoy the tranquil pool, stand-alone jacuzzi, outdoor kitchen, & gazebo area. This corner lot estate has been impeccably maintained, expanded, & updated with great sensitivity to its architectural heritage & style. Join us to see this luxurious property that will provide a peaceful place to call home & entertain family & friends for years to come.

    This property is off market, which means it's not currently listed for sale or rent on Zillow. This may be different from what's available on other websites or public sources.

    Facts & features

    Interior

    Bedrooms & bathrooms
    • Bedrooms: 6
    • Bathrooms: 6
    • Full bathrooms: 6
    Heating
    • Other
    Cooling
    • Other
    Appliances
    • Included: Dishwasher
    Features
    • Open Floor Plan, Cathedral/Vaulted, High Ceilings(9 Ft+), Built-Ins, Storage Space, Sunken Living Room, Basement, Crown Moldings, Recessed Lighting, Beamed Ceiling(s), Wainscotting, Trey Ceiling(s)
    • Flooring: Tile, Carpet, Hardwood
    • Fireplace features: Other
    • Common walls with other units/homes: Detached
    Interior area
    • Total interior livable area: 6,719 sqft

    Property

    Parking
    • Parking features: Garage - Detached
    Features
    • Entry location: Main Level, Ground Level w/Steps
    • Exterior features: Stucco
    • Fencing: Wrought Iron, Other
    • Has view: Yes
    • View description: Mountain
    Lot
    • Size: 0.70 Acres
    Details
    • Additional structures: Pool House, Gazebo, Guest House
    • Parcel number: 5854019014

    Construction

    Type & style
    • Home type: SingleFamily
    • Architectural style: Spanish
    Materials
    • Roof: Tile
    Condition
    • Updated/Remodeled
    • Year built: 1932

    Community & neighborhood

    Location
    • Region: Altadena

    Other

    Other facts
    • Agreement Type: Excl Rt Sell/Lease
    • Common Walls: Detached
    • Eating Areas: Dining Area, Formal Dining Rm, Breakfast Room
    • Lot Size Source: (Public Records)
    • Fireplace Y/N: Yes
    • Flooring: Other, Hardwood
    • Fireplace Features: Other
    • Fireplace Location: Living Room, Family Room, Library, Master Retreat, Bath
    • Appliances: Dishwasher, Refrigerator, Dryer, Washer
    • Bedroom Features: Master Suite, Master Retreat, Main Floor Bedroom, Walk In Closet, Dressing Area
    • Land Lease Type: Fee Simple
    • Cooking Appliances: Oven, Convection Oven, Built-Ins
    • Service Level: Full Service
    • Rooms: Living Room, Study/Office, Family Room, Master Bedroom, Office, Den/Office, Dining Room, Formal Entry, Walk-In Closet, Gym/Exercise, Dressing Area, Guest Room
    • Bathroom Features: Shower and Tub, Linen Closet, Tub With Jets, Steam Shower, Double Shower, Granite
    • Interior Features: Open Floor Plan, Cathedral/Vaulted, High Ceilings(9 Ft+), Built-Ins, Storage Space, Sunken Living Room, Basement, Crown Moldings, Recessed Lighting, Beamed Ceiling(s), Wainscotting, Trey Ceiling(s)
    • State: CA
    • Tax Mello Roos: Unknown
    • View: Yes
    • Square Footage Source: Taped
    • Transaction Type: Sale
    • Entry Location: Main Level, Ground Level w/Steps
    • Kitchen Features: Pantry, Kitchenette, Granite Counters, Gourmet Kitchen, Second Kitchen
    • Fireplace Fuel: Gas
    • Laundry Locations: Individual Room, Inside
    • Lot Description: Fenced Yard, Landscaped, Back Yard, Fenced, Front Yard, Lawn, Yard, Fully Fenced
    • Doors: French Doors
    • Fencing: Wrought Iron, Other
    • Pool Construction: In Ground
    • Pool Descriptions: Private Pool
    • Other Structures: Pool House, Gazebo, Guest House
    • Pool Y/N: Yes
    • Property Condition: Updated/Remodeled
    • Parking Features: Driveway - Concrete, Garage Door Opener, Gated
    • Spa Y/N: Yes
    • Parking Type: Parking for Guests, Garage Detached, Garage - 2 Door, Garage - Side Entry, Private
    • Spa Construction: In Ground
    • Spa Descriptions: Heated, Private Spa
    • Lot Location: Park Nearby, Hillside
    • View Type: Mountain View
    • Patio Features: Deck(s), Patio Open, Covered
    • Heating Type: Central Furnace
    • Windows: French/MullionedWnds, Double Pane Windows, Plantation Shutters, Bay/Bow
    • Street Suffix: Drive
    • Building Style: Spanish
    • Year Built Source: Other
    • Cooling Type: Zoned A/C
    • HighMidRiseAmenities: Controlled Access, Dog Run
    • Property Subtype 1: Single Family Residence
    • Special Conditions: Standard
    • Stories/Levels: Two
    • Front of House Faces: South

    Price history

    DateEventPrice
    6/25/2018Sold$3,425,500+1.1%$510/sqft
    Source: Pasadena Foothills MLS #818002250 Report a problem
    5/24/2018Pending sale$3,388,000$504/sqft
    Source: Keller Williams Realty #818002250 Report a problem
    5/11/2018Listed for sale$3,388,000-5.8%$504/sqft
    Source: Keller Williams Realty #818002250 Report a problem
    11/7/2017Listing removed$3,595,000$535/sqft
    Source: COMPASS #817000973 Report a problem
    10/13/2017Price change$3,595,000-7.2%$535/sqft
    Source: COMPASS #817000973 Report a problem
    6/13/2017Listed for sale$3,875,000+19%$577/sqft
    Source: Sotheby's International Realty #817000172 Report a problem
    10/28/2014Sold$3,257,000-4.1%$485/sqft
    Source: Public Record Report a problem
    9/12/2014Pending sale$3,395,000$505/sqft
    Source: deasy/penner&partners #214016112 Report a problem
    8/26/2014Listed for sale$3,395,000$505/sqft
    Source: deasy/penner&partners #214016112 Report a problem
    7/19/2014Listing removed$3,395,000$505/sqft
    Source: deasy/penner&partners #214016112 Report a problem
    6/12/2014Price change$3,395,000-11.8%$505/sqft
    Source: deasy/penner&partners #214016112 Report a problem
    4/27/2014Listed for sale$3,850,000+120%$573/sqft
    Source: deasy/penner&partners #214016112 Report a problem
    10/31/2000Sold$1,750,000+75.9%$260/sqft
    Source: Public Record Report a problem
    12/19/1997Sold$995,000$148/sqft
    Source: Public Record Report a problem

    Public tax history

    YearProperty taxesTax assessment
    2025$44,701 +3.4%$3,897,629 +2%
    2024$43,232 +0.8%$3,821,206 +2%
    2023$42,878 +3.6%$3,746,281 +2%
    2022$41,382 +5%$3,672,826 +2%
    2021$39,420 +4.3%$3,600,811 +1%
    2020$37,806 $3,563,890 +2%
    2019$37,806 -2.4%$3,494,010 +1.6%
    2018$38,722 $3,439,649 +2%
    2017$38,722 +1%$3,372,206 +2%
    2016$38,343 +2%$3,306,085 +1.5%
    2015$37,578 +52.2%$3,256,425 +51.4%
    2014$24,683 $2,151,125 +2.5%
    2012-- $2,099,416 +2%
    2011-- $2,058,252 +0.8%
    2010-- $2,042,870 -0.2%
    2009-- $2,047,724 +2%
    2008-- $2,007,574 +2%
    2007-- $1,968,211 +2%
    2006-- $1,929,620
    2005-- $1,929,620 +4%
    2004-- $1,854,692 +1.9%
    2003-- $1,820,700 +2%
    2002-- $1,785,000 +44.2%
    2000-- $1,238,224

    Find assessor info on the county website

    Neighborhood: 91001

    Nearby schools

    GreatSchools rating
    Get a cash offer in 3 minutes
    Find out how much your home could sell for in as little as 3 minutes with a no-obligation cash offer.
    Estimated market value
    $5,251,700
    Get a cash offer in 3 minutes
    Find out how much your home could sell for in as little as 3 minutes with a no-obligation cash offer.
    Estimated market value
    $5,251,700