Skip main navigation
Off market
  • $749,000

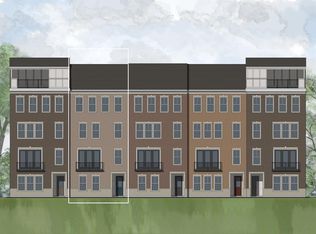
    20864 Murry Falls Ter, Ashburn, VA 20147

    3beds
    2,452sqft
    Condominium
    Built in 2026
    -- sqft lot
    $749,000 Zestimate®
    $305/sqft
    $3,704 Estimated rent

    Home value

    $749,000

    $712,000 - $786,000

    $3,704/mo

    Zestimate® history
    Loading
    Loading...

    Owner options

    List your home for rent

    $3,704/mo

    Rent Zestimate®

    Find your next renter with Zillow Rental Manager. Plus, with online applications, you can quickly screen prospective tenants – for free.

    Learn more

    $3,704/mo

    Rent Zestimate®

    Refinance and save

    $4,537/mo

    Est. payment

    Refinancing to a lower rate could help reduce your monthly payments and save thousands over the life of the loan.

    See today's rates

    $4,537/mo

    Est. payment

    Explore your selling options

    Work with a Zillow partner agent

    Leverage their expertise and Zillow's premium Showcase listings to get your home seen by more buyers.

    Get started

    List with your own agent

    Get your home in front of millions of buyers by listing it on Zillow.

    Learn how to do it

    Sell it yourself

    Take full control of how buyers see your home on Zillow by listing For Sale by Owner (FSBO).

    List your home

    What's special

    Versatile loftTwo additional bedroomsConveniently located laundry areaUpgraded kitchenWhirlpool appliancesFull hall bathSpacious island

    3 bed 2.5 Bath Townhome-Style Condo. Enjoy living in this beautifully crafted three?bedroom, two?and?a?half?bath condo featuring an open?concept design that maximizes natural light, flow, and everyday comfort. At the heart of the home, the upgraded kitchen makes a striking statement with Whirlpool appliances, cabinetry from our Mid?Century Modern Design Collection, quartz countertops, and a spacious island, perfect for hosting gatherings or enjoying casual meals. From the main living area, step into your private outdoor space, where a cozy fireplace creates the perfect setting for year?round relaxation and entertaining. Upstairs, the primary suite features a spa?inspired shower and generous walk?in closet. Two additional bedrooms, a full hall bath, a versatile loft, and a conveniently located laundry area provide comfort and flexibility for modern living. Elevating this home even further is the rooftop covered terrace offering an inviting retreat for sunset views, quiet mornings, or stylish outdoor hosting in any season. With an attached garage plus additional parking, this thoughtfully designed home blends elevated style with everyday convenience delivering the perfect home, this community includes a community center with pool, fitness center and tennis court.? Staged model photos for illustration purposes only.

    This property is off market, which means it's not currently listed for sale or rent on Zillow. This may be different from what's available on other websites or public sources.

    Zillow last checked:

    Listing updated:

    Source: Drees HomesMLS Logo

    Facts & features

    Interior

    Bedrooms & bathrooms
    • Bedrooms: 3
    • Bathrooms: 3
    • Full bathrooms: 2
    • 1/2 bathrooms: 1
    Interior area
    • Total interior livable area: 2,452 sqft

    Property

    Parking
    • Total spaces: 1
    • Parking features: Garage
    • Garage spaces: 1
    Features
    • Levels: 3.0
    • Stories: 3

    Construction

    Type & style
    • Home type: Condo
    • Property subtype: Condominium
    Condition
    • New Construction
    • New construction: Yes
    • Year built: 2026
    Details
    • Builder name: Drees Homes

    Community & HOA

    Community
    • Subdivision: Goose Creek Village
    HOA
    • Has HOA: Yes
    Location
    • Region: Ashburn

    Financial & listing details

    • Price per square foot: $305/sqft
    • Date on market: 4/16/2026

    Price history

    DateEventPrice
    6/24/2026Listing removed$762,655$311/sqft
    Source: Drees Homes Report a problem
    5/17/2026Price change$762,655+3.1%$311/sqft
    Source: Drees Homes Report a problem
    5/13/2026Price change$739,900+1.4%$302/sqft
    Source: Drees Homes Report a problem
    5/10/2026Price change$729,900-4.3%$298/sqft
    Source: Drees Homes Report a problem
    4/16/2026Listed for sale$762,655$311/sqft
    Source: Drees Homes Report a problem

    Public tax history

    Tax history is unavailable.

    Neighborhood: Goose Creek Village

    Nearby schools

    GreatSchools rating
    Schools provided by the MLS
    • Elementary: Belmont Station Elementary
    • Middle: Trailside Middle School
    • High: Stone Bridge High School
    • District: Loudoun County Public Schools

    Source: Drees Homes. This data may not be complete. We recommend contacting the local school district to confirm school assignments for this home.

    Get a cash offer in 3 minutes
    Find out how much your home could sell for in as little as 3 minutes with a no-obligation cash offer.
    Estimated market value
    $749,000
    Get a cash offer in 3 minutes
    Find out how much your home could sell for in as little as 3 minutes with a no-obligation cash offer.
    Estimated market value
    $749,000