One level living at its best! Architecturally designed, custom built with easy care living in mind. Located just blocks to beach accesses on fully landscaped corner lot. Sunshine, natural light abounds in this home with eight skylights, many south facing windows. Quality construction throughout, wood shingle siding (newly treated), metal roof and professional landscaped/sprinkler system. Wonderful floor-plan has primary bedroom, 3/4 tiled shower bathroom, separated from 2nd bedroom with its own full bath--great for guests! Bright kitchen has stainless steel appliances, propane cooktop, near dining area with free standing propane stove for cozy ambiance. High ceiling in 2-garage, heat pump/forced air heating/cooling, generator hookup. A gem!
Sold
Listed by: Susan Henry Real Estate LLC • Susan P. Henry
Bought with: Windermere RE West Sound Inc
$665,000
20866 Kingston Street NE, Indianola, WA 98342
2beds
1,334sqft
Single Family Residence
Built in 2013
0.25 Acres Lot
$688,500 Zestimate®
$499/sqft
$2,775 Estimated rent
Home value
$688,500
$640,000 - $744,000
$2,775/mo
Zestimate® history
Owner options
List your home for rent
$2,775/mo
Rent Zestimate®
Find your next renter with Zillow Rental Manager. Plus, with online applications, you can quickly screen prospective tenants – for free.
$2,775/mo
Rent Zestimate®
Refinance and save
$4,078/mo
Est. payment
Refinancing to a lower rate could help reduce your monthly payments and save thousands over the life of the loan.
$4,078/mo
Est. payment
Explore your selling options
Work with a Zillow partner agent
Leverage their expertise and Zillow's premium Showcase listings to get your home seen by more buyers.
Get startedList with your own agent
Get your home in front of millions of buyers by listing it on Zillow.
Learn how to do itSell it yourself
Take full control of how buyers see your home on Zillow by listing For Sale by Owner (FSBO).
List your homeWhat's special
Wonderful floor-planBright kitchenFree standing propane stovePrimary bedroomSprinkler systemTiled shower bathroomEight skylights
Zillow last checked:
Listing updated:
Listed by:
Susan P. Henry,
Susan Henry Real Estate LLC
Bought with:
Sheenah Hellmers, 111149
Windermere RE West Sound Inc
Source: NWMLS as distributed by MLS GRID,MLS#: 2430517
Facts & features
Interior
Bedrooms & bathrooms
- Bedrooms: 2
- Bathrooms: 2
- Full bathrooms: 1
- 3/4 bathrooms: 1
- Main level bathrooms: 2
- Main level bedrooms: 2
Primary bedroom
- Level: Main
Bedroom
- Level: Main
Bathroom full
- Level: Main
Bathroom three quarter
- Level: Main
Den office
- Level: Main
Dining room
- Level: Main
Entry hall
- Level: Main
Kitchen without eating space
- Level: Main
Living room
- Level: Main
Utility room
- Level: Main
Heating
- Forced Air, Heat Pump, Electric, Propane
Cooling
- Forced Air, Heat Pump
Appliances
- Included: Dishwasher(s), Dryer(s), Microwave(s), Refrigerator(s), Stove(s)/Range(s), Washer(s), Water Heater: Electric, Water Heater Location: Garage
Features
- Bath Off Primary, Dining Room
- Flooring: Ceramic Tile, Engineered Hardwood, Carpet
- Windows: Double Pane/Storm Window, Skylight(s)
- Basement: None
- Has fireplace: No
Interior area
- Total structure area: 1,334
- Total interior livable area: 1,334 sqft
Property
Parking
- Total spaces: 2
- Parking features: Attached Garage
- Attached garage spaces: 2
Features
- Levels: One
- Stories: 1
- Entry location: Main
- Patio & porch: Bath Off Primary, Double Pane/Storm Window, Dining Room, Skylight(s), Sprinkler System, Water Heater
- Has view: Yes
- View description: Territorial
Lot
- Size: 0.25 Acres
- Features: Corner Lot, Paved, High Speed Internet, Irrigation, Patio, Propane, Sprinkler System
- Topography: Level
- Residential vegetation: Garden Space
Details
- Parcel number: 43600400320004
- Zoning: RR
- Zoning description: Jurisdiction: County
- Special conditions: Standard
- Other equipment: Leased Equipment: Propane
Construction
Type & style
- Home type: SingleFamily
- Architectural style: Northwest Contemporary,1 Story
- Property subtype: Single Family Residence
Materials
- Wood Siding
- Foundation: Poured Concrete
- Roof: Metal
Condition
- Very Good
- Year built: 2013
- Major remodel year: 2013
Details
- Builder name: Scott Smith
Utilities & green energy
- Electric: Company: PSE
- Sewer: Septic Tank
- Water: Public, Company: Kitsap PUD
- Utilities for property: X-Finity, Comcast
Community & HOA
Community
- Features: Athletic Court, Boat Launch, Clubhouse, Park, Playground, Trail(s)
- Subdivision: Indianola Beach
HOA
- HOA phone: 360-860-1152
Location
- Region: Indianola
Financial & listing details
- Price per square foot: $499/sqft
- Tax assessed value: $566,850
- Annual tax amount: $4,877
- Date on market: 11/13/2025
- Cumulative days on market: 251 days
- Listing terms: Conventional,FHA,VA Loan
- Inclusions: Dishwasher(s), Dryer(s), Leased Equipment, Microwave(s), Refrigerator(s), Stove(s)/Range(s), Washer(s)
Price history
| Date | Event | Price |
|---|---|---|
| 11/4/2025 | Sold | $665,000-1.5%$499/sqft |
Source:  NWMLS as distributed by MLS GRID #2430517 Report a problem NWMLS as distributed by MLS GRID #2430517 Report a problem | ||
| 10/14/2025 | Pending sale | $675,000$506/sqft |
Source: NWMLS as distributed by MLS GRID #2430517 Report a problem | ||
| 10/4/2025 | Price change | $675,000-3.6%$506/sqft |
Source: NWMLS as distributed by MLS GRID #2430517 Report a problem | ||
| 9/23/2025 | Listed for sale | $700,000+102.9%$525/sqft |
Source: NWMLS as distributed by MLS GRID #2430517 Report a problem | ||
| 3/24/2021 | Listing removed | -- |
Source: Owner Report a problem | ||
| 3/3/2015 | Sold | $345,000$259/sqft |
Source: Public Record Report a problem | ||
| 11/21/2014 | Listed for sale | $345,000+1119.9%$259/sqft |
Source: Owner Report a problem | ||
| 11/7/2011 | Sold | $28,280$21/sqft |
Source: Public Record Report a problem | ||
Public tax history
| Year | Property taxes | Tax assessment |
|---|---|---|
| 2025 | $5,074 +7.1% | $566,850 +5% |
| 2024 | $4,739 +3.3% | $539,840 |
| 2023 | $4,586 -1.7% | $539,840 |
| 2022 | $4,664 +22.2% | $539,840 +28.8% |
| 2021 | $3,818 +0.2% | $419,190 +9.8% |
| 2020 | $3,812 -4.9% | $381,740 -3.6% |
| 2019 | $4,007 +6.3% | $395,970 +29.2% |
| 2018 | $3,770 | $306,400 |
| 2017 | $3,770 +3.5% | $306,400 +18.3% |
| 2016 | $3,641 +8.2% | $258,930 +28.2% |
| 2015 | $3,365 | $201,910 +211.7% |
| 2014 | $3,365 | $64,770 |
Find assessor info on the county website
Neighborhood: 98342
Nearby homes
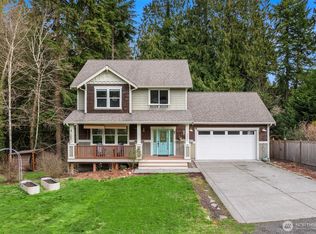
- $618,0003 bd3 ba1.7k sqft9086 NE Spruce Ave, Indianola, WA 98342Sold
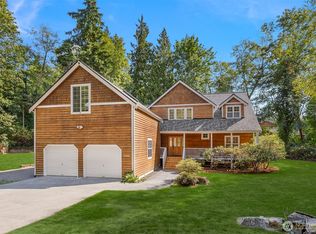
- $2,9143 bd3 ba2.7k sqft20920 Kingston St NE, Indianola, WA 98342Sold
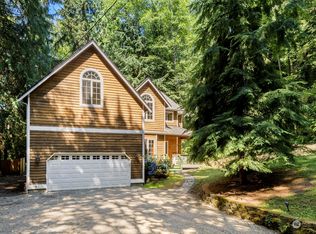
- $675,0003 bd4 ba2.3k sqft20281 Indianola Rd NE, Indianola, WA 98342Sold
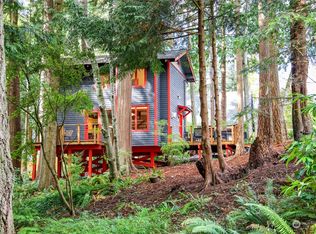
- $713,0003 bd4 ba1.6k sqft21179 Kingston St NE, Indianola, WA 98342Sold
- $860,8003 bd3 ba2.4k sqft9397 NE Alder Ave, Indianola, WA 98342Off Market
- $375,0003 bd2 ba1.4k sqft21195 Kingston St NE, Indianola, WA 98342Sold
- $575,0002 bd3 ba1.4k sqft8810 NE Maple Ave, Indianola, WA 98342Sold
- $410,0002 bd1 ba1.1k sqft20670 Kingston St NE, Indianola, WA 98342Sold
Nearby schools
GreatSchools rating
- 4/10Suquamish Elementary SchoolGrades: PK-5Distance: 1.7 mi
- 3/10Kingston Middle SchoolGrades: 6-8Distance: 3 mi
- 9/10Kingston High SchoolGrades: 9-12Distance: 3.3 mi
Schools provided by the listing agent
- Elementary: Suquamish Elem
- Middle: Kingston Middle
- High: Kingston High School
Source: NWMLS as distributed by MLS GRID. This data may not be complete. We recommend contacting the local school district to confirm school assignments for this home.
Get a cash offer in 3 minutes
Find out how much your home could sell for in as little as 3 minutes with a no-obligation cash offer.
Estimated market value
$688,500
Get a cash offer in 3 minutes
Find out how much your home could sell for in as little as 3 minutes with a no-obligation cash offer.
Estimated market value
$688,500
- Washington
- Kitsap County
- Kingston
- 98342
- 20866 Kingston Street NE
Nearby cities
Nearby zip codes
Other Kingston Topics
