Stunning Indianola home with guesthouse and separate office, completely remodeled and restored. This home leans into modern with a nod to the Northwest. Sitting on almost half an acre, you feel like you’re living in the trees. The main house has 2 large decks for entertaining, gorgeous original wide plank wood floors, open floor plan with custom kitchen, quartz counter tops, original wood windows and ¾ bath. Upstairs are 2 BR’s. The primary has a separate bath and walk-in closet. The detached garage/guesthouse main level has an office with ¾ BA, the upstairs guest house has a ¾ BA, open floor plan with bed, kitchenette, and ¾ BA. Cute shed for ample storage. Walk to community beach, dock, and waterfront. SQ ft includes guest house/ office
Sold
Listed by: Charter Real Estate • Gabrielle Ritter
Bought with: Charter Real Estate
$713,000
21179 Kingston Street NE, Indianola, WA 98342
3beds
1,658sqft
Single Family Residence
Built in 1993
0.45 Acres Lot
$687,900 Zestimate®
$430/sqft
$3,091 Estimated rent
Home value
$687,900
$654,000 - $722,000
$3,091/mo
Zestimate® history
Owner options
List your home for rent
$3,091/mo
Rent Zestimate®
Find your next renter with Zillow Rental Manager. Plus, with online applications, you can quickly screen prospective tenants – for free.
$3,091/mo
Rent Zestimate®
Refinance and save
$4,283/mo
Est. payment
Refinancing to a lower rate could help reduce your monthly payments and save thousands over the life of the loan.
$4,283/mo
Est. payment
Explore your selling options
Work with a Zillow partner agent
Leverage their expertise and Zillow's premium Showcase listings to get your home seen by more buyers.
Get startedList with your own agent
Get your home in front of millions of buyers by listing it on Zillow.
Learn how to do itSell it yourself
Take full control of how buyers see your home on Zillow by listing For Sale by Owner (FSBO).
List your homeWhat's special
Separate officeCustom kitchenOpen floor planQuartz counter topsOriginal wood windows
Zillow last checked:
Listing updated:
Listed by:
Gabrielle Ritter,
Charter Real Estate
Bought with:
Talia Soifer, 22026531
Charter Real Estate
Source: NWMLS as distributed by MLS GRID,MLS#: 2147841
Facts & features
Interior
Bedrooms & bathrooms
- Bedrooms: 3
- Bathrooms: 4
- 3/4 bathrooms: 4
Primary bedroom
- Level: Second
Bedroom
- Level: Second
Bedroom
- Level: Second
Bathroom three quarter
- Level: Garage
Bathroom three quarter
- Level: Garage
Bathroom three quarter
- Level: Second
Bathroom three quarter
- Level: Main
Den office
- Level: Lower
Entry hall
- Level: Main
Kitchen with eating space
- Level: Main
Living room
- Level: Main
Utility room
- Level: Main
Utility room
- Level: Garage
Heating
- Fireplace, Stove/Free Standing, Wall Unit(s), Electric, Propane
Cooling
- None
Appliances
- Included: Dishwasher_, Dryer, Microwave_, Refrigerator_, StoveRange_, Washer, Dishwasher, Microwave, Refrigerator, StoveRange, Water Heater: Propane, Water Heater Location: Primary closet
Features
- Flooring: Hardwood, Laminate
- Windows: Double Pane/Storm Window, Skylight(s)
- Basement: None
- Number of fireplaces: 1
- Fireplace features: Gas, Main Level: 1, Fireplace
Interior area
- Total structure area: 1,658
- Total interior livable area: 1,658 sqft
Property
Parking
- Total spaces: 1
- Parking features: Driveway, Detached Garage, Off Street
- Garage spaces: 1
Features
- Levels: Two
- Stories: 2
- Entry location: Main
- Patio & porch: Hardwood, Laminate Hardwood, Double Pane/Storm Window, Skylight(s), Walk-In Closet(s), Fireplace, Water Heater
- Has view: Yes
- View description: Territorial
Lot
- Size: 0.45 Acres
- Dimensions: 19602
- Features: Paved, Secluded, Deck, High Speed Internet, Outbuildings, Patio, Propane
- Topography: PartialSlope
- Residential vegetation: Brush, Garden Space, Wooded
Details
- Parcel number: 43600230040004
- Zoning description: Res
- Special conditions: Standard
- Other equipment: Leased Equipment: Propane
Construction
Type & style
- Home type: SingleFamily
- Architectural style: Modern,2 Story
- Property subtype: Single Family Residence
Materials
- Wood Siding
- Foundation: Poured Concrete
- Roof: Composition
Condition
- Year built: 1993
- Major remodel year: 1993
Utilities & green energy
- Electric: Company: PSE
- Sewer: Septic Tank, Company: Septic
- Water: Individual Well, Company: Private Well
Community & HOA
Community
- Features: Clubhouse
- Subdivision: Indianola
Location
- Region: Indianola
Financial & listing details
- Price per square foot: $430/sqft
- Tax assessed value: $579,330
- Annual tax amount: $3,422
- Date on market: 10/25/2023
- Cumulative days on market: 1000 days
- Listing terms: Conventional,FHA,VA Loan
- Inclusions: Dishwasher, Dryer, Microwave, Refrigerator, StoveRange, Washer, LeasedEquipment
Price history
| Date | Event | Price |
|---|---|---|
| 11/6/2023 | Sold | $713,000-6.2%$430/sqft |
Source:  NWMLS as distributed by MLS GRID #2147841 Report a problem NWMLS as distributed by MLS GRID #2147841 Report a problem | ||
| 10/11/2023 | Pending sale | $760,000$458/sqft |
Source: NWMLS as distributed by MLS GRID #2147841 Report a problem | ||
| 10/8/2023 | Price change | $760,000-2.8%$458/sqft |
Source: NWMLS as distributed by MLS GRID #2147841 Report a problem | ||
| 9/30/2023 | Listed for sale | $782,000+105.8%$472/sqft |
Source: NWMLS as distributed by MLS GRID #2147841 Report a problem | ||
| 5/9/2023 | Sold | $380,000-24%$229/sqft |
Source: NWMLS as distributed by MLS GRID #2054607 Report a problem | ||
| 5/1/2023 | Pending sale | $499,950$302/sqft |
Source: NWMLS as distributed by MLS GRID #NWM2054607 Report a problem | ||
| 4/12/2023 | Listed for sale | $499,950$302/sqft |
Source: NWMLS as distributed by MLS GRID #NWM2054607 Report a problem | ||
Public tax history
| Year | Property taxes | Tax assessment |
|---|---|---|
| 2025 | $5,186 +23.7% | $579,330 +21.3% |
| 2024 | $4,193 +29.6% | $477,610 +25.4% |
| 2023 | $3,235 -1.7% | $380,840 0% |
| 2022 | $3,290 +17.2% | $380,850 +23.5% |
| 2021 | $2,808 -1.1% | $308,290 +8.4% |
| 2020 | $2,839 +10.1% | $284,300 +11.6% |
| 2019 | $2,578 +1.5% | $254,740 +24.2% |
| 2018 | $2,539 | $205,130 |
| 2017 | $2,539 +2.9% | $205,130 +14.8% |
| 2016 | $2,469 +5.1% | $178,690 +2.1% |
| 2015 | $2,349 | $174,960 +1.6% |
| 2014 | $2,349 +2.8% | $172,170 +0.4% |
| 2013 | $2,286 +9.2% | $171,540 |
| 2012 | $2,093 +1.8% | $171,540 -4.5% |
| 2011 | $2,057 +8.1% | $179,650 |
| 2010 | $1,903 -1.3% | $179,650 -10.2% |
| 2009 | $1,927 -13.4% | $200,080 -16.8% |
| 2008 | $2,225 +3.7% | $240,610 +12.1% |
| 2007 | $2,146 +8.6% | $214,610 +42.2% |
| 2005 | $1,976 | $150,930 +8.8% |
| 2002 | -- | $138,780 |
Find assessor info on the county website
Neighborhood: 98342
Nearby homes
- $375,0003 bd2 ba1.4k sqft21195 Kingston St NE, Indianola, WA 98342Sold

- $575,0002 bd3 ba1.4k sqft8810 NE Maple Ave, Indianola, WA 98342Sold
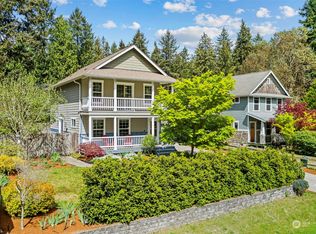
- $529,0003 bd3 ba1.5k sqft8862 Lacey St, Indianola, WA 98342Off Market
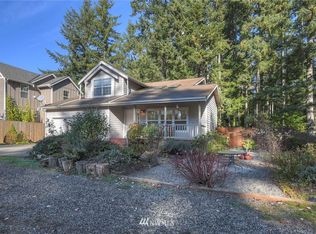
- $2,9143 bd3 ba2.7k sqft20920 Kingston St NE, Indianola, WA 98342Sold
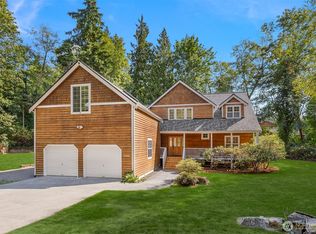
- $665,0002 bd2 ba1.3k sqft20866 Kingston St NE, Indianola, WA 98342Sold
- $618,0003 bd3 ba1.7k sqft9086 NE Spruce Ave, Indianola, WA 98342Sold
- $675,0003 bd4 ba2.3k sqft20281 Indianola Rd NE, Indianola, WA 98342Sold
- $459,5002 bd2 ba1.3k sqft21262 Kitsap NE, Indianola, WA 98342Off Market
Nearby schools
GreatSchools rating
- 4/10Suquamish Elementary SchoolGrades: PK-5Distance: 1.8 mi
- 3/10Kingston Middle SchoolGrades: 6-8Distance: 2.9 mi
- 9/10Kingston High SchoolGrades: 9-12Distance: 3.3 mi
Get a cash offer in 3 minutes
Find out how much your home could sell for in as little as 3 minutes with a no-obligation cash offer.
Estimated market value
$687,900
Get a cash offer in 3 minutes
Find out how much your home could sell for in as little as 3 minutes with a no-obligation cash offer.
Estimated market value
$687,900
- Washington
- Kitsap County
- Indianola
- 98342
- 21179 Kingston Street NE
Nearby cities
Nearby zip codes
Other Indianola Topics
