Step into modern luxury and effortless convenience with this stunning townhome‑style condo in the highly coveted Goose Creek community of Ashburn—a location that continues to be one of Northern Virginia’s most desirable places to live, work, and play. This home doesn’t just offer a place to live; it delivers a lifestyle that today’s buyers are actively seeking. Perfectly positioned for walkability and connectivity, residents enjoy immediate access to boutique shops, popular dining spots, fitness studios, and the vibrant town center, all just steps from the front door. Commuters will love the quick access to major routes, the Silver Line Metro, and local transit options, making daily travel smooth and stress‑free.Inside, the SKYE model impresses from the moment you enter. The open‑concept main level is designed for both comfort and style, featuring a spacious family room that flows seamlessly into a contemporary chef‑inspired kitchen. With its white shaker‑style cabinetry, expansive Quartz countertops, stainless steel appliances, and a massive walk‑in pantry, this kitchen is built for both everyday living and memorable entertaining. The oversized island provides the perfect gathering spot for casual meals, conversation, or hosting friends. Just off the kitchen, the covered deck extends your living space outdoors—ideal for al fresco dining, morning coffee, or evening relaxation. A cozy fireplace and additional outdoor storage add even more functionality and charm.Upstairs, the second level is a true retreat. The impressive owner’s suite offers a peaceful escape with its spa‑inspired bath featuring a dual‑vanity layout, a spacious walk‑in shower, a private water closet, and an oversized walk‑in closet that provides exceptional storage. Two additional bedrooms, a versatile loft area, a full bath, and a dedicated laundry room complete the upper level, offering comfort and convenience for family, guests, or flexible work‑from‑home needs . But the showstopper of this home is the covered rooftop terrace—a rare and highly sought‑after feature that elevates the entire living experience. This expansive outdoor oasis is perfect for entertaining, relaxing, or simply taking in the breathtaking sunsets and mountain views that make Ashburn such a beautiful place to call home. Whether hosting gatherings or enjoying quiet evenings under the sky, this space adds a unique dimension of luxury and lifestyle. With its modern design, low‑maintenance living, and unbeatable location, this home delivers the best of urban‑inspired living within a welcoming suburban community. Goose Creek is known for its walkability, amenities, and strong sense of community—qualities that continue to attract buyers year after year. This property is more than a home; it’s an opportunity to live in one of Ashburn’s most sought‑after neighborhoods while enjoying contemporary comfort, stylish finishes, and exceptional outdoor living spaces. If you’re looking for a home that checks every box—location, style, convenience, and lifestyle—this one stands out from the rest. Realtors, get ready: this is the kind of listing that captures attention, sparks excitement, and leaves a lasting impression.
Sold for $749,900
Zillow last checked:
Listing updated:
Bought with:
Sandra Browning, 0225113983
Pearson Smith Realty LLC
Source: Bright MLS,MLS#: VALO2116358
Price history
| Date | Event | Price |
|---|---|---|
| 5/27/2026 | Sold | $749,900$331/sqft |
Source:  Bright MLS #VALO2116358 Report a problem Bright MLS #VALO2116358 Report a problem | ||
| 4/3/2026 | Pending sale | $749,900$331/sqft |
Source: Bright MLS #VALO2116358 Report a problem | ||
| 3/10/2026 | Price change | $749,900+3.4%$331/sqft |
Source: Bright MLS #VALO2116358 Report a problem | ||
| 2/23/2026 | Price change | $725,000+5.1%$320/sqft |
Source: Bright MLS #VALO2116358 Report a problem | ||
| 12/16/2025 | Pending sale | $689,900$304/sqft |
Source: Bright MLS #VALO2105032 Report a problem | ||
| 9/9/2025 | Listed for sale | $689,900$304/sqft |
Source: Bright MLS #VALO2105032 Report a problem | ||
Nearby homes
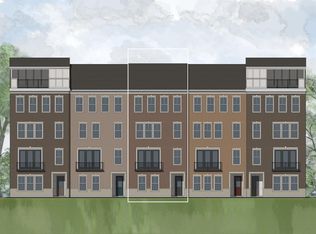
- $586,4002 bd3 ba1.6k sqft20871 Murry Falls Ter, Ashburn, VA 20147Off Market
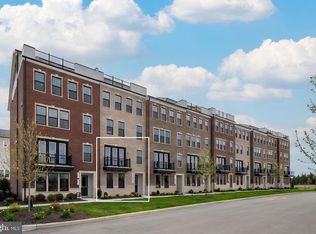
- $588,4202 bd3 ba1.6k sqft20867 Murry Falls Ter #195, Ashburn, VA 20147Sold
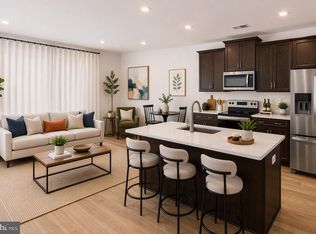
- $574,9003 bd3 ba1.6k sqft20875 Murry Falls Ter, Ashburn, VA 20147New Construction
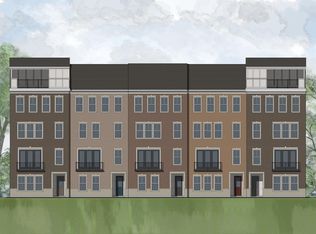
- $627,9003 bd3 ba2.2k sqft20877 Murry Falls Ter, Ashburn, VA 20147Off Market
Get a cash offer in 3 minutes
Find out how much your home could sell for in as little as 3 minutes with a no-obligation cash offer.
Estimated market value
$747,600
