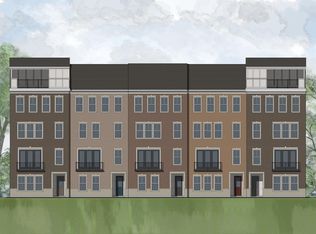
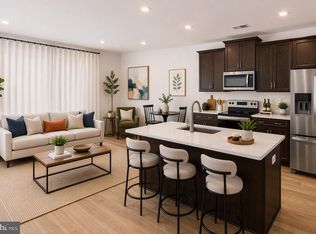
Nestled in the picturesque town of Ashburn, VA, Goose Creek is a flourishing new home community that seamlessly blends suburban tranquility with urban convenience. Situated next to a vibrant town center, residents can enjoy the luxury of strolling to charming shops and delectable restaurants. Boasting proximity to major commuter routes, the metro, and buses, Goose Creek ensures easy access to the pulse of city life while providing a serene retreat. The community offers breathtaking vistas that stretch for 20 miles, providing a scenic backdrop that enhances the overall living experience. Goose Creek is a perfect haven for those seeking a harmonious balance between the charm of a small town and the accessibility of urban amenities. Welcome to The Harridan: A Contemporary Urban Townhome-Style Condominium Step into modern living with The Harridan, a stylish urban townhome that seamlessly blends functionality with sophisticated design. This spacious home features an open-concept floorplan, offering a smooth transition from the inviting family room to the heart of the home—the kitchen. The kitchen boasts a large island, sleek granite countertops, stainless steel appliances, and a walk-in pantry, perfect for both cooking and entertaining. Convenience is key with a coat closet right off the garage, along with additional storage space and a half bath on the main level. The upper level is dedicated to comfort and privacy, featuring a luxurious owner’s retreat complete with a private balcony that fills the space with natural light. The ensuite bath includes a dual vanity, a separate shower, a private water closet, and an expansive walk-in closet. Two additional well-sized bedrooms, full bath and a dedicated laundry room round out the upper floor, providing both function and comfort for your everyday life. This home offers the perfect blend of style, convenience, and privacy—an ideal setting for urban living at its finest. *All photos are virtually staged.
Sold for $590,300
Zillow last checked:
Listing updated:
Bought with:
Unrepresented
Unrepresented
Source: Bright MLS,MLS#: VALO2087874
Price history
| Date | Event | Price |
|---|---|---|
| 4/9/2026 | Sold | $590,300-0.6%$353/sqft |
Source:  Bright MLS #VALO2087874 Report a problem Bright MLS #VALO2087874 Report a problem | ||
| 12/23/2025 | Pending sale | $594,000-0.2%$356/sqft |
Source: Bright MLS #VALO2087874 Report a problem | ||
| 10/3/2025 | Price change | $594,900+0.2%$356/sqft |
Source:  Drees Homes Report a problem Drees Homes Report a problem | ||
| 10/3/2025 | Price change | $594,000-5.5%$356/sqft |
Source: Bright MLS #VALO2087874 Report a problem | ||
| 2/14/2025 | Listed for sale | $628,620$376/sqft |
Source: Bright MLS #VALO2087874 Report a problem | ||
Nearby homes
- $627,9003 bd3 ba2.2k sqft20877 Murry Falls Ter, Ashburn, VA 20147Off Market
- $587,0002 bd3 ba1.6k sqft20871 Murry Falls Ter #197, Ashburn, VA 20147Sold

- $574,9003 bd3 ba1.6k sqft20875 Murry Falls Ter, Ashburn, VA 20147New Construction
- $576,3003 bd3 ba1.6k sqft20883 Murry Falls Ter, Ashburn, VA 20147Off Market
Get a cash offer in 3 minutes
Find out how much your home could sell for in as little as 3 minutes with a no-obligation cash offer.
Estimated market value
$590,500
