Skip main navigation
Sold for $709,000
  • $709,000

    20893 Murry Falls Ter, Ashburn, VA 20147

    3beds
    2,237sqft
    Townhouse
    Built in 2025
    -- sqft lot
    $710,800 Zestimate®
    $317/sqft
    $3,642 Estimated rent

    Home value

    $710,800

    $675,000 - $746,000

    $3,642/mo

    Zestimate® history
    Loading
    Loading...

    Owner options

    List your home for rent

    $3,642/mo

    Rent Zestimate®

    Find your next renter with Zillow Rental Manager. Plus, with online applications, you can quickly screen prospective tenants – for free.

    Learn more

    $3,642/mo

    Rent Zestimate®

    Refinance and save

    $4,469/mo

    Est. payment

    Refinancing to a lower rate could help reduce your monthly payments and save thousands over the life of the loan.

    See today's rates

    $4,469/mo

    Est. payment

    Explore your selling options

    Work with a Zillow partner agent

    Leverage their expertise and Zillow's premium Showcase listings to get your home seen by more buyers.

    Get started

    List with your own agent

    Get your home in front of millions of buyers by listing it on Zillow.

    Learn how to do it

    Sell it yourself

    Take full control of how buyers see your home on Zillow by listing For Sale by Owner (FSBO).

    List your home

    What's special

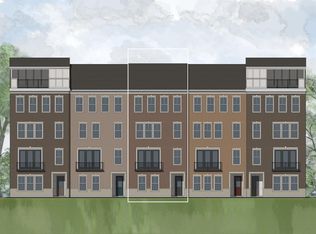
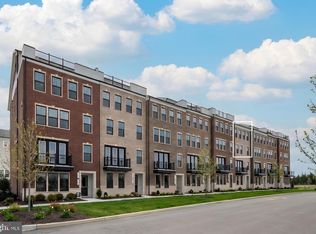
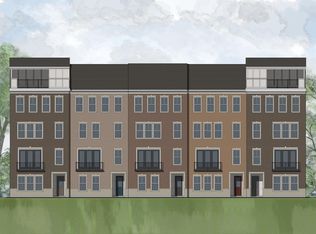
    Nestled in the picturesque town of Ashburn, VA, Goose Creek is a flourishing new home community that seamlessly blends suburban tranquility with urban convenience. Situated next to a vibrant town center, residents can enjoy the luxury of strolling to charming shops and delectable restaurants. Goose Creek is loaded with amenities including a Clubhouse, Pool, Amphitheatre, Bike & Nature Trails and Recreation Fields. Boasting proximity to major commuter routes, the metro, and buses, Goose Creek ensures easy access to the pulse of city life while providing a serene retreat. The Skye model is located on the upper level and boasts approximately 2,237 finished sq. ft. with attached 1 car garage and partially covered Rooftop Terrace.. The open floorplan is ideal for entertaining or just staying connected to family and friends. The main level includes a spacious kitchen with direct access to a covered terrace, walk-in pantry, half bath, and a home office. The upper level has 3 bedrooms, 2 full baths, laundry room, linen closet and loft area. The primary bedroom features an ensuite bath with walk-in shower and huge walk-in closet. **Photos are virtually staged.

    Zillow last checked:

    Listing updated:

    Listed by:

    Tracy Davis 703-576-7682,

    Samson Properties

    Bought with:

    Jannette Fon Nongni, 0225240329

    Fairfax Realty Select

    Source: Bright MLS,MLS#: VALO2089374MLS Logo

    Facts & features

    Interior

    Bedrooms & bathrooms
    • Bedrooms: 3
    • Bathrooms: 3
    • Full bathrooms: 2
    • 1/2 bathrooms: 1
    • Main level bathrooms: 1
    Heating
    • ENERGY STAR Qualified Equipment, Heat Pump, Programmable Thermostat, Electric
    Cooling
    • Central Air, ENERGY STAR Qualified Equipment, Programmable Thermostat, Electric
    Appliances
    • Included: Microwave, Dishwasher, Disposal, Energy Efficient Appliances, Ice Maker, Oven/Range - Electric, Refrigerator, Stainless Steel Appliance(s), Water Heater, Electric Water Heater
    • Laundry: Hookup, Upper Level, Washer/Dryer Hookups Only
    Features
    • Bathroom - Stall Shower, Bathroom - Tub Shower, Combination Dining/Living, Combination Kitchen/Living, Family Room Off Kitchen, Open Floorplan, Kitchen Island, Primary Bath(s), Recessed Lighting, Upgraded Countertops, Walk-In Closet(s), 9'+ Ceilings, Dry Wall
    • Flooring: Carpet, Ceramic Tile, Luxury Vinyl
    • Windows: Double Pane Windows, Energy Efficient, Low Emissivity Windows, Screens, Vinyl Clad
    • Has basement: No
    • Has fireplace: No
    Interior area
    • Total structure area: 2,237
    • Total interior livable area: 2,237 sqft
    • Finished area above ground: 2,237

    Property

    Parking
    • Total spaces: 1
    • Parking features: Garage Faces Rear, Inside Entrance, Concrete, Attached, On Street
    • Attached garage spaces: 1
    • Has uncovered spaces: Yes
    Accessibility
    • Accessibility features: Accessible Doors, Doors - Swing In
    Features
    • Levels: Two
    • Stories: 2
    • Patio & porch: Terrace
    • Exterior features: Lighting, Sidewalks, Street Lights
    • Pool features: Community
    Lot
    • Features: Suburban
    Details
    • Additional structures: Above Grade
    • Parcel number: NO TAX RECORD
    • Zoning: PMR
    • Special conditions: Standard

    Construction

    Type & style
    • Home type: Townhouse
    • Architectural style: Contemporary
    • Property subtype: Townhouse
    Materials
    • Asphalt, Batts Insulation, Brick Front, Combination, CPVC/PVC, HardiPlank Type, Stick Built
    • Foundation: Slab
    • Roof: Architectural Shingle
    Condition
    • Excellent
    • New construction: Yes
    • Year built: 2025
    Details
    • Builder model: SYKE
    • Builder name: DREES HOMES OF DC., INC.

    Utilities & green energy

    • Sewer: Public Sewer
    • Water: Public
    • Utilities for property: Cable Available, Electricity Available, Phone Available, Sewer Available, Water Available, Fiber Optic

    Community & HOA

    Community
    • Features: Pool
    • Security: Main Entrance Lock, Non-Monitored, Fire Sprinkler System
    • Condo and coop fee: $208 monthly
    • Subdivision: Goose Creek Village
    HOA
    • Has HOA: Yes
    • Amenities included: Clubhouse, Common Grounds, Fitness Center, Jogging Path, Pool, Tot Lots/Playground
    • Services included: Common Area Maintenance, Maintenance Structure, Lawn Care Side, Lawn Care Front, Lawn Care Rear, Pest Control, Pool(s), Recreation Facility, Snow Removal, Trash, Water
    • HOA fee: $230 monthly
    Location
    • Region: Ashburn

    Financial & listing details

    • Price per square foot: $317/sqft
    • Date on market: 2/25/2025
    • Listing agreement: Exclusive Right To Sell
    • Listing terms: Cash,Conventional,FHA,VA Loan
    • Ownership: Condominium

    Price history

    DateEventPrice
    3/26/2026Listing removed$3,800$2/sqft
    Source: Zillow Rentals Report a problem
    3/17/2026Listed for rent$3,800$2/sqft
    Source: Zillow Rentals Report a problem
    3/13/2026Sold$709,000-10.2%$317/sqft
    Source: Bright MLS #VALO2089374 Report a problem
    9/24/2025Pending sale$789,400$353/sqft
    Source: Bright MLS #VALO2089374 Report a problem
    5/21/2025Price change$789,400+0%$353/sqft
    Source: Drees Homes Report a problem
    2/27/2025Price change$789,200-0.2%$353/sqft
    Source: Bright MLS #VALO2089374 Report a problem
    2/25/2025Listed for sale$790,475$353/sqft
    Source: Bright MLS #VALO2089374 Report a problem

    Public tax history

    Tax history is unavailable.

    Neighborhood: Goose Creek Village

    Nearby schools

    GreatSchools rating
    Schools provided by the listing agent
    • Elementary: Belmont Station
    • Middle: Trailside
    • High: Stone Bridge
    • District: Loudoun County Public Schools

    Source: Bright MLS. This data may not be complete. We recommend contacting the local school district to confirm school assignments for this home.

    Get a cash offer in 3 minutes
    Find out how much your home could sell for in as little as 3 minutes with a no-obligation cash offer.
    Estimated market value
    $710,800
    Get a cash offer in 3 minutes
    Find out how much your home could sell for in as little as 3 minutes with a no-obligation cash offer.
    Estimated market value
    $710,800