Skip main navigation
Sold for $900,000
  • $900,000

    2087 S Saulsbury Court, Denver, CO 80227

    4beds
    3,404sqft
    Single Family Residence
    Built in 2018
    5,949 Square Feet Lot
    $856,700 Zestimate®
    $264/sqft
    $3,957 Estimated rent

    Home value

    $856,700

    $814,000 - $900,000

    $3,957/mo

    Zestimate® history
    Loading
    Loading...

    Owner options

    List your home for rent

    $3,957/mo

    Rent Zestimate®

    Find your next renter with Zillow Rental Manager. Plus, with online applications, you can quickly screen prospective tenants – for free.

    Learn more

    $3,957/mo

    Rent Zestimate®

    Refinance and save

    $5,354/mo

    Est. payment

    Refinancing to a lower rate could help reduce your monthly payments and save thousands over the life of the loan.

    See today's rates

    $5,354/mo

    Est. payment

    Explore your selling options

    Work with a Zillow partner agent

    Leverage their expertise and Zillow's premium Showcase listings to get your home seen by more buyers.

    Get started

    List with your own agent

    Get your home in front of millions of buyers by listing it on Zillow.

    Learn how to do it

    Sell it yourself

    Take full control of how buyers see your home on Zillow by listing For Sale by Owner (FSBO).

    List your home

    What's special

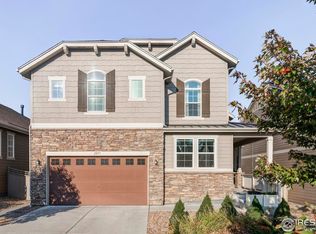
    Welcome to this exquisite home in the serene Green Gables neighborhood of Lakewood! This stunning residence features 4 bedrooms and 3 bathrooms, set on a meticulously landscaped lot. Fantastic natural light floods the space through numerous windows, showcasing the beautiful hardwood floors throughout the main level. The open floor plan is perfect for modern living and seamless entertaining. The chef’s kitchen is a standout, featuring modern lighting, a gas range, a large quartz-topped island and countertops, a pantry, and ample cabinet space. The main floor also includes an additional bedroom, ideal for office, study, or guest bedroom. Upstairs, the expansive primary suite offers a luxurious retreat with its seating area and a 5-piece bathroom, complete with a soaking tub and walk-in shower. The custom master walk-in closet adds a touch of elegance. The oversized open loft area if perfect for an additional office or playroom! The basement is plumbed for a wet bar and a full bath, providing additional living and entertainment space. Outside, enjoy the covered deck and patio overlooking a fenced yard with mature trees, offering privacy and a serene sanctuary. The property also includes a spacious 2-car garage with built-in storage. Additional features include: Solar Panels: 19 panels producing 8mW annually Hardwired Music System: Amplifier, bass, and speakers across 4 zones, including the back patio Wi-Fi Irrigation System: 6 zones Wi-Fi HVAC Control System:Ecobee 8ft Ceiling Fan: In the great room The Green Gables offers a wealth of amenities, including private beach and lake access, a resort-style pool, a clubhouse, two playgrounds, and scenic walking paths through Jeff Co green space. The home is adjacent to the new 60-acre Jefferson County open space, Peak View Park. Restaurants and shops are within walking distance, providing unparalleled convenience and leisure. Don’t miss this opportunity to make this exceptional property your own!

    Zillow last checked:

    Listing updated:

    Listed by:

    Lynn Eckell 303-398-7033 bret@bswrealestate.com,

    Guide Real Estate

    Bought with:

    Lora Quirk, 100049291

    Your Castle Realty LLC

    Source: REcolorado as distributed by MLS GRID,MLS#: 4339532MLS Logo

    Facts & features

    Interior

    Bedrooms & bathrooms
    • Bedrooms: 4
    • Bathrooms: 3
    • Full bathrooms: 3
    • Main level bathrooms: 1
    • Main level bedrooms: 1
    Bedroom
    • Level: Upper
    Bedroom
    • Level: Upper
    Bedroom
    • Level: Upper
    Bedroom
    • Level: Main
    Bathroom
    • Level: Upper
    Bathroom
    • Level: Upper
    Bathroom
    • Level: Main
    Heating
    • Forced Air
    Cooling
    • Central Air
    Appliances
    • Included: Cooktop, Dishwasher, Disposal, Microwave, Oven, Range, Range Hood, Refrigerator, Self Cleaning Oven
    Features
    • Ceiling Fan(s), Eat-in Kitchen, Entrance Foyer, Five Piece Bath, High Ceilings, Kitchen Island, Open Floorplan, Pantry, Primary Suite, Quartz Counters, Smart Thermostat, Smoke Free, Sound System, Vaulted Ceiling(s), Walk-In Closet(s)
    • Windows: Window Coverings
    • Basement: Unfinished
    • Has fireplace: Yes
    • Fireplace features: Family Room
    Interior area
    • Total structure area: 3,404
    • Total interior livable area: 3,404 sqft
    • Finished area above ground: 2,298
    • Finished area below ground: 0

    Property

    Parking
    • Total spaces: 2
    • Parking features: Garage - Attached
    • Attached garage spaces: 2
    Features
    • Levels: Two
    • Stories: 2
    Lot
    • Size: 5,949 Square Feet
    Details
    • Parcel number: 501297
    • Special conditions: Standard

    Construction

    Type & style
    • Home type: SingleFamily
    • Property subtype: Single Family Residence
    Materials
    • Vinyl Siding
    • Roof: Composition
    Condition
    • Year built: 2018

    Utilities & green energy

    • Sewer: Public Sewer

    Community & HOA

    Community
    • Subdivision: Green Gables Flg 3
    HOA
    • Has HOA: Yes
    • Services included: Irrigation, Road Maintenance, Snow Removal, Trash
    • HOA fee: $142 monthly
    • HOA name: Green Gables
    • HOA phone: 303-420-4433
    Location
    • Region: Lakewood

    Financial & listing details

    • Price per square foot: $264/sqft
    • Tax assessed value: $865,422
    • Annual tax amount: $7,956
    • Date on market: 8/9/2024
    • Listing terms: 1031 Exchange,Cash,Conventional,FHA,Jumbo,VA Loan
    • Exclusions: Staging And Personal Items
    • Ownership: Individual

    Price history

    DateEventPrice
    9/11/2024Sold$900,000+1.8%$264/sqft
    Source: REcolorado as distributed by MLS GRID #4339532 Report a problem
    8/12/2024Pending sale$884,000$260/sqft
    Source: REcolorado as distributed by MLS GRID #4339532 Report a problem
    8/9/2024Listed for sale$884,000+35%$260/sqft
    Source: REcolorado as distributed by MLS GRID #4339532 Report a problem
    6/11/2018Sold$654,946$192/sqft
    Source: Public Record Report a problem

    Public tax history

    YearProperty taxesTax assessment
    2025$7,957 +0%$54,089 +4.3%
    2024$7,956 +9.2%$51,851
    2023$7,285 -0.8%$51,851 +17.2%
    2022$7,346 -1.1%$44,239 -2.8%
    2021$7,430 $45,512 -1.2%
    2020$7,430 -2.2%$46,071
    2019$7,595 +80.8%$46,071 +84.5%
    2018$4,200 $24,971 -2.5%
    2017$4,200 $25,611
    2016-- --
    Find assessor info on the county website

    Neighborhood: Thraemoor

    Nearby schools

    GreatSchools rating
    Schools provided by the listing agent
    • Elementary: Emory
    • Middle: Alameda Int'l
    • High: Alameda Int'l
    • District: Jefferson County R-1

    Source: REcolorado as distributed by MLS GRID. This data may not be complete. We recommend contacting the local school district to confirm school assignments for this home.

    Get a cash offer in 3 minutes
    Find out how much your home could sell for in as little as 3 minutes with a no-obligation cash offer.
    Estimated market value
    $856,700
    Get a cash offer in 3 minutes
    Find out how much your home could sell for in as little as 3 minutes with a no-obligation cash offer.
    Estimated market value
    $856,700