Skip main navigation
Sold for $853,014
  • $853,014

    2097 S Saulsbury Ct, Denver, CO 80227

    4beds
    3,404sqft
    Single Family Residence
    Built in 2018
    6,098 Square Feet Lot
    $835,400 Zestimate®
    $251/sqft
    $3,960 Estimated rent

    Home value

    $835,400

    $794,000 - $877,000

    $3,960/mo

    Zestimate® history
    Loading
    Loading...

    Owner options

    List your home for rent

    $3,960/mo

    Rent Zestimate®

    Find your next renter with Zillow Rental Manager. Plus, with online applications, you can quickly screen prospective tenants – for free.

    Learn more

    $3,960/mo

    Rent Zestimate®

    Refinance and save

    $5,165/mo

    Est. payment

    Refinancing to a lower rate could help reduce your monthly payments and save thousands over the life of the loan.

    See today's rates

    $5,165/mo

    Est. payment

    Explore your selling options

    Work with a Zillow partner agent

    Leverage their expertise and Zillow's premium Showcase listings to get your home seen by more buyers.

    Get started

    List with your own agent

    Get your home in front of millions of buyers by listing it on Zillow.

    Learn how to do it

    Sell it yourself

    Take full control of how buyers see your home on Zillow by listing For Sale by Owner (FSBO).

    List your home

    What's special

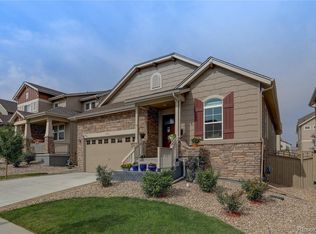
    A stunning blend of modern upgrades and warm, inviting spaces where every detail has been carefully crafted for comfort and style. As you step into the foyer, you're immediately greeted by the open layout that flows seamlessly into the kitchen, dining room, and great room. The kitchen is a chef's paradise, featuring sleek quartz countertops, a gas cooktop, dual ovens, and a walk-in pantry. The elegant stone mosaic backsplash and engineered maple flooring tie the space together and are highlighted by sunlight streaming through the windows. Step outside to two patios and a charming pergola, perfect for morning coffee or evening gatherings. This home offers four spacious bedrooms, including a large owner's suite that serves as a perfect retreat. The suite boasts a luxurious walk-in closet with natural light and an ensuite bathroom that feels like your personal spa. Second-floor laundry room with storage, and a versatile loft space that overlooks the great room- ideal for another living space, or a home office. Located in a vibrant community, this home is just a short walk from the neighborhood park, clubhouse, pool, and Ward Reservoir No. 1., offering many opportunities for outdoor adventures. Your dream home awaits - designed for today and ready for tomorrow!

    Zillow last checked:

    Listing updated:

    Listed by:

    Erin Griffin 970-420-9882,

    Advantage Property Management

    Bought with:

    Stephanie Duncan, 100070500

    The Colorado Scene Realty

    Source: IRES as distributed by MLS GRID,MLS#: 1017919MLS Logo

    Facts & features

    Interior

    Bedrooms & bathrooms
    • Bedrooms: 4
    • Bathrooms: 3
    • Full bathrooms: 2
    • 3/4 bathrooms: 1
    • Main level bathrooms: 1
    Primary bedroom
    • Description: Carpet
    • Level: Upper
    • Area: 192 Square Feet
    • Dimensions: 16 x 12
    Bedroom 2
    • Description: Carpet
    • Level: Upper
    • Area: 120 Square Feet
    • Dimensions: 12 x 10
    Bedroom 3
    • Description: Ceramic Tile
    • Level: Upper
    • Area: 182 Square Feet
    • Dimensions: 14 x 13
    Bedroom 4
    • Description: Carpet
    • Level: Main
    • Area: 132 Square Feet
    • Dimensions: 12 x 11
    Dining room
    • Description: Engineered Hardwood
    • Level: Main
    • Area: 126 Square Feet
    • Dimensions: 14 x 9
    Great room
    • Description: Engineered Hardwood
    • Level: Main
    • Area: 280 Square Feet
    • Dimensions: 20 x 14
    Kitchen
    • Description: Engineered Hardwood
    • Level: Main
    • Area: 180 Square Feet
    • Dimensions: 15 x 12
    Laundry
    • Level: Upper
    • Area: 49 Square Feet
    • Dimensions: 7 x 7
    Study
    • Description: Carpet
    • Level: Upper
    • Area: 231 Square Feet
    • Dimensions: 21 x 11
    Heating
    • Forced Air
    Cooling
    • Central Air
    Appliances
    • Included: Gas Range, Double Oven, Dishwasher, Refrigerator, Microwave, Disposal
    Features
    • Windows: Window Coverings
    • Basement: Full,Unfinished
    • Has fireplace: Yes
    • Fireplace features: Gas
    Interior area
    • Total structure area: 2,298
    • Total interior livable area: 3,404 sqft
    • Finished area above ground: 2,298

    Property

    Parking
    • Total spaces: 2
    • Parking features: Garage Door Opener
    • Attached garage spaces: 2
    • Details: Attached
    Features
    • Levels: Two
    • Stories: 2
    • Patio & porch: Patio
    • Exterior features: Sprinkler System
    • Fencing: Fenced,Wood
    Lot
    • Size: 6,098 Square Feet
    Details
    • Parcel number: 501298
    • Zoning: SFR
    • Special conditions: Private Owner

    Construction

    Type & style
    • Home type: SingleFamily
    • Property subtype: Single Family Residence
    Materials
    • Frame
    • Roof: Composition
    Condition
    • New construction: No
    • Year built: 2018

    Utilities & green energy

    • Water: City
    • Utilities for property: Natural Gas Available, Electricity Available, Cable Available

    Community & HOA

    Community
    • Features: Clubhouse, Pool, Park
    • Security: Fire Alarm
    • Subdivision: Green Gables
    HOA
    • Has HOA: Yes
    • HOA fee: $142 monthly
    • HOA name: Green Gables Owners Associatio
    • HOA phone: 720-974-4224
    Location
    • Region: Lakewood

    Financial & listing details

    • Price per square foot: $251/sqft
    • Tax assessed value: $865,422
    • Annual tax amount: $7,955
    • Date on market: 9/5/2024
    • Listing terms: Cash,Conventional,VA Loan
    • Exclusions: Stagging items
    • Electric utility on property: Yes

    Price history

    DateEventPrice
    11/20/2024Sold$853,014-2.5%$251/sqft
    Source: IRES as distributed by MLS GRID #1017919 Report a problem
    10/21/2024Pending sale$874,500$257/sqft
    Source: REcolorado as distributed by MLS GRID #4636823 Report a problem
    10/9/2024Price change$874,500-0.1%$257/sqft
    Source: IRES as distributed by MLS GRID #1017919 Report a problem
    9/25/2024Price change$875,000-1.5%$257/sqft
    Source: REcolorado as distributed by MLS GRID #4636823 Report a problem
    9/5/2024Listed for sale$888,000+33.7%$261/sqft
    Source: IRES as distributed by MLS GRID #1017919 Report a problem
    6/13/2018Sold$664,159$195/sqft
    Source: Public Record Report a problem

    Public tax history

    YearProperty taxesTax assessment
    2025$7,957 +0%$54,089 +4.3%
    2024$7,956 +9.2%$51,851
    2023$7,285 -0.8%$51,851 +17.2%
    2022$7,346 -1.1%$44,239 -2.8%
    2021$7,430 $45,512 -1.2%
    2020$7,430 -2.2%$46,071
    2019$7,595 +80.8%$46,071 +84.5%
    2018$4,200 $24,971 -2.5%
    2017$4,200 $25,611
    2016-- --
    Find assessor info on the county website

    Neighborhood: Thraemoor

    Nearby schools

    GreatSchools rating
    Schools provided by the listing agent
    • Elementary: Lasley
    • Middle: Alameda
    • High: Alameda

    Source: IRES as distributed by MLS GRID. This data may not be complete. We recommend contacting the local school district to confirm school assignments for this home.

    Get a cash offer in 3 minutes
    Find out how much your home could sell for in as little as 3 minutes with a no-obligation cash offer.
    Estimated market value
    $835,400
    Get a cash offer in 3 minutes
    Find out how much your home could sell for in as little as 3 minutes with a no-obligation cash offer.
    Estimated market value
    $835,400