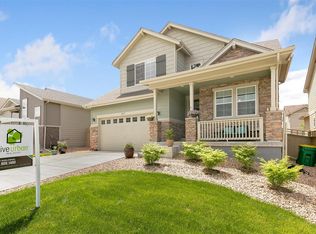
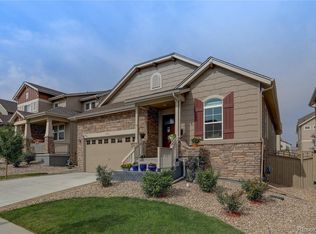
Newly constructed by CalAtlantic Homes at Green Gables Reserves in Lakewood, 2-story single-family home for rent. Available December 29 this year. With 3,400 sq ft finished + full unfinished basement, the home includes six bedrooms, three and a half baths, and a three car tandem garage. The vaulted ceiling in the great room provides lots of natural light, adjacent to the breakfast nook and kitchen with an oversized central island. The main floor study is a great home office plus multi-generation suite on the main level. The second floor features a loft for additional living space and the laundry room is by the bedrooms. Granite countertop (smoky pearl) in kitchen. It is the Serene model. All structure upgrades are the same as the model home. Go to following website to see a 3-D virtual tour (copy and paste next line into a web browser): - Community pool and clubhouse, parks, tot lots, open space and trails - 3 miles to Highway 285, 6th Avenue and Bel-Mar Shopping Center - Easy access to highways, recreation, shopping, restaurants and entertainment - Private Beach Club with access to Ward Lake Green Gables Reserve is the reimagining of a unique place that thrives as a legacy in our hearts and history. At first, a rolling wooded summer estate and colonial manor of a silver baron, and then the exclusive, Green Gables Country Club catering to the fortunate few. Through the years, the Country Club was a home and a respite for socialites, business magnates, a presidential entourage, dignitaries and athletic champions. Now, Green Gables Reserve is a vital new place that remembers what was?and imagines what is next. From the historic trees, trails and memorabilia, to the earthy new foundational elements of stone and iron, to the lush flourish of landscape, flora and lakeshore, it?s all reserved here. Today, this remarkable sweep of land moves forward, unveiling a wonderful new community where many more will be welcomed home? a thoughtfully preserved treasure, newly reinvented for moving ahead. With those sensibilities of past and present embraced, Legacy FORWARD is heralded as the defining theme today for all who engage here in this spectacular community known as Green Gables Reserve ? proudly brought to you by CalAtlantic Homes. This home is the Serene model by CalAtlantic Homes. Pictures are obtained from the model home at CalAtlantic Homes website. NOTE: Decorations and some upgrades in the pictures may not be in this house. Go to following website to see the details about the Serene model: Go to following website to see information about Green Gables Reserves: Minimum 6 month lease. Call 730-383-4504. Tenant responsible for all utility & fees.
This property is not currently displayed as for sale or rent on Zillow. This may be different from what's on other websites or public sources.