Skip main navigation
Closed
  • $397,200

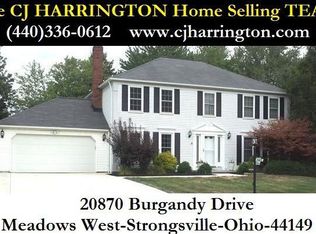
    20870 Burgandy Dr, Strongsville, OH 44149

    4beds
    --sqft
    Single Family Residence
    Built in 1976
    0.29 Acres Lot
    $397,200 Zestimate®
    $--/sqft
    $3,039 Estimated rent

    Home value

    $397,200

    $365,000 - $433,000

    $3,039/mo

    Zestimate® history
    Loading
    Loading...

    Owner options

    List your home for rent

    $3,039/mo

    Rent Zestimate®

    Find your next renter with Zillow Rental Manager. Plus, with online applications, you can quickly screen prospective tenants – for free.

    Learn more

    $3,039/mo

    Rent Zestimate®

    Refinance and save

    $2,923/mo

    Est. payment

    Refinancing to a lower rate could help reduce your monthly payments and save thousands over the life of the loan.

    See today's rates

    $2,923/mo

    Est. payment

    Explore your selling options

    Work with a Zillow partner agent

    Leverage their expertise and Zillow's premium Showcase listings to get your home seen by more buyers.

    Get started

    List with your own agent

    Get your home in front of millions of buyers by listing it on Zillow.

    Learn how to do it

    Sell it yourself

    Take full control of how buyers see your home on Zillow by listing For Sale by Owner (FSBO).

    List your home

    What's special

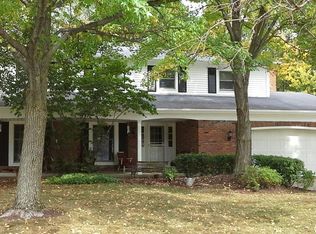
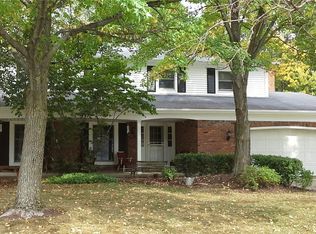
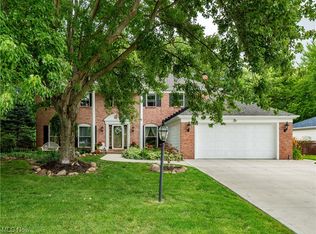
    Sparkling updated home on professionally landscaped lot boasts remodeled kitchen w/vaulted morning room & 2nd fireplace! 2 story foyer entry, cozy family rm. has built-in computer desk, spacious liv/din. rms. have wood floors; kitchen has been updated with Corian counters - custom white cabinets - convection oven/cooktop - ceramic floor w/tumbled marble accents - bay window w/padded seat & built-in breakfront cabinetry! Master suite has large walk-in closet - double bowl vanity - shower with body sprays, finished recreation rm. is wired for surround sound and additional area ideal for wine cellar, additional 20x12 workshop behind garage has 220V electric & gas line for heater! Beautiful grounds are maintained with a sprinkler system and backyard is fenced and has a paver patio! Vinyl replacement windows by Stanek, hi-efficiency Rheem furnace & air conditioning, all appliances, newer concrete driveway which can park 8 cars, and 1 year America's Preferred Home warranty is included! WOW!

    This property is not currently displayed as for sale or rent on Zillow. This may be different from what's on other websites or public sources.

    Zillow last checked:

    Listing updated:

    Listed by:

    CJ Harrington 440-336-0612,

    Keller Williams Elevate

    Bought with:

    Patricia W Pribisko, 2006005157

    Keller Williams Citywide

    Source: MLS Now,MLS#: 3337998MLS LogoOriginating MLS: Other/Unspecificed

    Facts & features

    Interior

    Bedrooms & bathrooms
    • Bedrooms: 4
    • Bathrooms: 3
    • Full bathrooms: 2
    • 1/2 bathrooms: 1
    Primary bedroom
    • Description: Flooring: Carpet
    • Features: Window Treatments
    • Level: Second
    • Dimensions: 17.00 x 13.00
    Bedroom
    • Description: Flooring: Carpet
    • Features: Fireplace, Window Treatments
    • Level: Second
    • Dimensions: 14.00 x 11.00
    Bedroom
    • Description: Flooring: Wood
    • Features: Window Treatments
    • Level: Second
    • Dimensions: 13.00 x 13.00
    Bedroom
    • Description: Flooring: Wood
    • Features: Window Treatments
    • Level: Second
    • Dimensions: 13.00 x 12.00
    Bathroom
    • Level: First
    Bathroom
    • Level: Second
    Dining room
    • Description: Flooring: Wood
    • Features: Window Treatments
    • Level: First
    • Dimensions: 13.00 x 11.00
    Family room
    • Description: Flooring: Wood
    • Features: Fireplace, Window Treatments
    • Level: First
    • Dimensions: 20.00 x 13.00
    Kitchen
    • Description: Flooring: Ceramic Tile
    • Features: Fireplace, Window Treatments
    • Level: First
    • Dimensions: 24.00 x 20.00
    Laundry
    • Level: First
    Living room
    • Description: Flooring: Wood
    • Features: Window Treatments
    • Level: First
    • Dimensions: 18.00 x 13.00
    Other
    • Description: Flooring: Ceramic Tile
    • Level: Basement
    • Dimensions: 12.00 x 5.00
    Recreation
    • Description: Flooring: Carpet
    • Level: Basement
    • Dimensions: 25.00 x 17.00
    Workshop
    • Level: First
    • Dimensions: 20.00 x 12.00
    Heating
    • Forced Air, Gas
    Cooling
    • Attic Fan, Central Air
    Appliances
    • Included: Cooktop, Dryer, Dishwasher, Disposal, Microwave, Oven, Range, Refrigerator, Washer
    Features
    • Basement: Full,Finished,Sump Pump
    • Number of fireplaces: 2

    Property

    Parking
    • Total spaces: 2
    • Parking features: Attached, Boat, Electricity, Garage, Garage Door Opener, Paved
    • Attached garage spaces: 2
    Accessibility
    • Accessibility features: None
    Features
    • Levels: Two
    • Stories: 2
    • Patio & porch: Patio
    • Fencing: Full,Wood
    • Has view: Yes
    • View description: Trees/Woods
    Lot
    • Size: 0.29 Acres
    • Dimensions: 92 x 138
    • Features: Wooded
    Details
    • Parcel number: 39328109

    Construction

    Type & style
    • Home type: SingleFamily
    • Architectural style: Colonial
    • Property subtype: Single Family Residence
    Materials
    • Aluminum Siding, Vinyl Siding
    • Roof: Asphalt,Fiberglass
    Condition
    • Year built: 1976
    Details
    • Warranty included: Yes

    Utilities & green energy

    • Sewer: Public Sewer
    • Water: Public

    Community & HOA

    Community
    • Features: Playground, Park
    • Subdivision: Meadows West
    HOA
    • Has HOA: Yes
    • Services included: Recreation Facilities
    • HOA fee: $120 annually
    • HOA name: Forest Glen Hoa
    Location
    • Region: Strongsville

    Financial & listing details

    • Annual tax amount: $5,031
    • Date on market: 12/9/2021
    • Cumulative days on market: 51 days
    • Listing terms: Cash,Conventional,FHA

    Price history

    DateEventPrice
    10/17/2012Sold$220,000-19.1%
    Source: MLS Now #3337998 Report a problem
    5/31/2007Sold$272,000
    Source: MLS Now #2335424 Report a problem

    Public tax history

    Tax history is unavailable.

    Neighborhood: 44149

    Nearby schools

    GreatSchools rating
    Schools provided by the listing agent
    • District: Strongsville CSD - 1830

    Source: MLS Now. This data may not be complete. We recommend contacting the local school district to confirm school assignments for this home.

    Get a cash offer in 3 minutes
    Find out how much your home could sell for in as little as 3 minutes with a no-obligation cash offer.
    Estimated market value
    $397,200
    Get a cash offer in 3 minutes
    Find out how much your home could sell for in as little as 3 minutes with a no-obligation cash offer.
    Estimated market value
    $397,200