Skip main navigation
Closed
  • $465,700

    20878 Burgandy Dr, Strongsville, OH 44149

    4beds
    4,200sqft
    Single Family Residence
    Built in 1976
    0.29 Acres Lot
    $465,700 Zestimate®
    $111/sqft
    $4,475 Estimated rent

    Home value

    $465,700

    $438,000 - $498,000

    $4,475/mo

    Zestimate® history
    Loading
    Loading...

    Owner options

    List your home for rent

    $4,475/mo

    Rent Zestimate®

    Find your next renter with Zillow Rental Manager. Plus, with online applications, you can quickly screen prospective tenants – for free.

    Learn more

    $4,475/mo

    Rent Zestimate®

    Refinance and save

    $3,286/mo

    Est. payment

    Refinancing to a lower rate could help reduce your monthly payments and save thousands over the life of the loan.

    See today's rates

    $3,286/mo

    Est. payment

    Explore your selling options

    Work with a Zillow partner agent

    Leverage their expertise and Zillow's premium Showcase listings to get your home seen by more buyers.

    Get started

    List with your own agent

    Get your home in front of millions of buyers by listing it on Zillow.

    Learn how to do it

    Sell it yourself

    Take full control of how buyers see your home on Zillow by listing For Sale by Owner (FSBO).

    List your home

    What's special

    Beautiful in-ground poolNewer sump pumpNew linerLvt flooringHalf bathNew ceilingEat-in kitchen

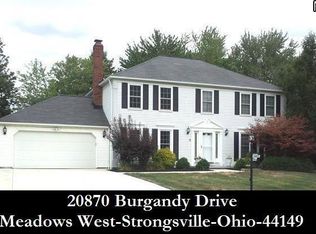
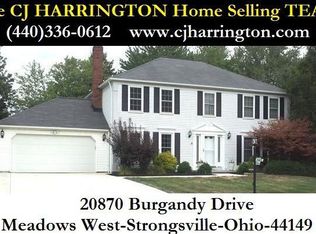
    PROFESSIONAL PHOTOS WILL BE UPLOADED SATURDAY MORNING 6/24.Charming 4 bedroom colonial in Strongsville boasts a large lot and beautiful in-ground pool, perfect for enjoying warm summer days. This home has been well-maintained , ensuring that buyers can move in and start enjoying their new home immediately. The first floor features a large foyer with newer paint, refinished banisters and railing. Also on the first floor find an office, spacious living room and family room, dining room, laundry room and half bath (both renovated in 2021). The eat-in kitchen offers granite countertops. Upstairs find 4 bedrooms, some with newer flooring and fresh paint, and fully remodeled guest and master bathrooms (both in 2021). The basement was refinished in 2022 with kitchenette, full bath, new ceiling and LVT flooring. Outside, find an in-ground pool complete with new liner, Looplock Winter Safety Cover, heater and light and new filter(all in 2020). Additional updates/upgrades include: HVAC (2019), Windows (2017-2021), Porch Sliding Door (Sept 2022), Garage ceiling, walls and new concrete floor (2021), Driveway & walkways (2021), Shed (2021), refinished aluminum siding, HWT (2014), Newer Sump Pump with Battery Backup! With many opportunities for customization, buyers can make this home truly their own. Schedule your appointment today!

    This property is not currently displayed as for sale or rent on Zillow. This may be different from what's on other websites or public sources.

    Zillow last checked:

    Listing updated:

    Listed by:

    Danielle N Mayo dmayo@bhhspro.com(216)970-7951,

    Berkshire Hathaway HomeServices Professional Realty

    Bought with:

    Mimi Najada, 2021001458

    Howard Hanna

    Source: MLS Now,MLS#: 4469311MLS LogoOriginating MLS: Akron Cleveland Association of REALTORS

    Facts & features

    Interior

    Bedrooms & bathrooms
    • Bedrooms: 4
    • Bathrooms: 4
    • Full bathrooms: 3
    • 1/2 bathrooms: 1
    • Main level bathrooms: 1
    Primary bedroom
    • Description: Flooring: Carpet
    • Level: Second
    • Dimensions: 20.00 x 22.00
    Bedroom
    • Description: Flooring: Carpet
    • Level: Second
    • Dimensions: 10.00 x 12.00
    Bedroom
    • Description: Flooring: Carpet
    • Level: Second
    • Dimensions: 12.00 x 9.00
    Bedroom
    • Description: Flooring: Luxury Vinyl Tile
    • Level: Second
    • Dimensions: 12.00 x 9.00
    Dining room
    • Description: Flooring: Carpet
    • Level: First
    • Dimensions: 12.00 x 13.00
    Eat in kitchen
    • Description: Flooring: Ceramic Tile
    • Level: First
    • Dimensions: 11.00 x 19.00
    Family room
    • Description: Flooring: Carpet
    • Features: Fireplace
    • Level: First
    • Dimensions: 19.00 x 13.00
    Laundry
    • Description: Flooring: Laminate,Luxury Vinyl Tile
    • Level: First
    • Dimensions: 7.00 x 6.00
    Living room
    • Description: Flooring: Carpet
    • Level: First
    • Dimensions: 17.00 x 13.00
    Office
    • Description: Flooring: Carpet
    • Level: First
    • Dimensions: 12.00 x 9.00
    Recreation
    • Description: Flooring: Luxury Vinyl Tile
    • Level: Lower
    • Dimensions: 17.00 x 24.00
    Heating
    • Forced Air, Gas
    Cooling
    • Central Air
    Appliances
    • Included: Dryer, Dishwasher, Microwave, Range, Refrigerator, Washer
    Features
    • Basement: Full,Finished
    • Number of fireplaces: 1
    Interior area
    • Total structure area: 4,200
    • Total interior livable area: 4,200 sqft
    • Finished area above ground: 2,822
    • Finished area below ground: 1,378

    Property

    Parking
    • Total spaces: 2
    • Parking features: Attached, Garage, Garage Door Opener, Paved
    • Attached garage spaces: 2
    Features
    • Levels: Two
    • Stories: 2
    • Patio & porch: Deck
    • Pool features: In Ground
    • Fencing: Wood
    Lot
    • Size: 0.29 Acres
    • Dimensions: 92 x 138
    Details
    • Parcel number: 39328108

    Construction

    Type & style
    • Home type: SingleFamily
    • Architectural style: Colonial
    • Property subtype: Single Family Residence
    Materials
    • Aluminum Siding, Brick
    • Roof: Asphalt,Fiberglass
    Condition
    • Year built: 1976

    Utilities & green energy

    • Sewer: Public Sewer
    • Water: Public

    Community & HOA

    Community
    • Subdivision: Frst Glen
    HOA
    • Has HOA: No
    Location
    • Region: Strongsville

    Financial & listing details

    • Price per square foot: $111/sqft
    • Annual tax amount: $5,922
    • Date on market: 6/23/2023
    • Cumulative days on market: 4 days
    • Listing terms: Cash,Conventional,FHA,VA Loan

    Price history

    DateEventPrice
    8/18/2023Sold$385,500+1.5%$92/sqft
    Source: MLS Now #4469311 Report a problem
    6/27/2023Pending sale$379,900$90/sqft
    Source: MLS Now #4469311 Report a problem
    6/23/2023Listed for sale$379,900$90/sqft
    Source: MLS Now #4469311 Report a problem

    Public tax history

    Tax history is unavailable.

    Neighborhood: 44149

    Nearby schools

    GreatSchools rating
    Schools provided by the listing agent
    • District: Strongsville CSD - 1830

    Source: MLS Now. This data may not be complete. We recommend contacting the local school district to confirm school assignments for this home.

    Get a cash offer in 3 minutes
    Find out how much your home could sell for in as little as 3 minutes with a no-obligation cash offer.
    Estimated market value
    $465,700
    Get a cash offer in 3 minutes
    Find out how much your home could sell for in as little as 3 minutes with a no-obligation cash offer.
    Estimated market value
    $465,700