Indulge in a realm of pure sophistication and maintenance free living with this remarkable 3-bedroom, 3.5-bathroom condo in Macomb Township. It also features additional room/flex space with full bath in the finished basement. A true masterpiece, this condo just built in 2017, delivers fine living with every meticulously crafted detail.
Step into a world of excellence in the open kitchen, adorned with lavish granite countertops and an expansive L-shaped island that invites gatherings and culinary creations. Crafted with precision and elegance, the granite overhang provides a generous space for casual dining, entertaining, or simply enjoying a morning coffee! High-end stainless steel appliances add a touch of elegance. Enjoy the natural cross light from the beautiful bay windows in the kitchen nook and the great room.
Retreat to the main floor owner suite, an oasis of serenity boasting indulgent privacy. Featuring vaulted ceilings, a walk in closet, and bath you will love! This bath boasts double sinks and a large walk-in shower with a tile bench.
The elegantly designed rod iron staircase will take you upstairs to two spacious bedrooms, another full bath & loft area.
The finished basement unveils a haven of possibilities. An additional family room beckons relaxation, while a versatile office flex space transforms to suit your needs. A full bathroom with large walk in shower adds convenience, and all of the closets complete this exceptional lower level.
Experience outdoor bliss on the durable trek deck, a tranquil escape for unwinding or hosting intimate gatherings. Relish the freedom of maintenance-free living, freeing your time to explore life's pleasures.
Nestled within an award-winning school district, this condo presents an unparalleled opportunity for sophisticated living combined with superior education.
Sold for $376,000
$376,000
20878 Belclare Dr, Macomb, MI 48044
3beds
2,386sqft
Condominium
Built in 2017
-- sqft lot
$392,600 Zestimate®
$158/sqft
$3,064 Estimated rent
Home value
$392,600
$373,000 - $412,000
$3,064/mo
Zestimate® history
Owner options
List your home for rent
$3,064/mo
Rent Zestimate®
Find your next renter with Zillow Rental Manager. Plus, with online applications, you can quickly screen prospective tenants – for free.
$3,064/mo
Rent Zestimate®
Refinance and save
$2,645/mo
Est. payment
Refinancing to a lower rate could help reduce your monthly payments and save thousands over the life of the loan.
$2,645/mo
Est. payment
Explore your selling options
Work with a Zillow partner agent
Leverage their expertise and Zillow's premium Showcase listings to get your home seen by more buyers.
Get startedList with your own agent
Get your home in front of millions of buyers by listing it on Zillow.
Learn how to do itSell it yourself
Take full control of how buyers see your home on Zillow by listing For Sale by Owner (FSBO).
List your homeWhat's special
Expansive l-shaped islandCasual diningBeautiful bay windowsLarge walk in showerWalk in closetOpen kitchenHigh-end stainless steel appliances
Zillow last checked:
Listing updated:
Listed by:
Kimberly J Agemy 586-206-5377,
EXP Realty Shelby Twp,
Jim Agemy 586-741-1299,
EXP Realty Shelby Twp
Bought with:
Danielle Pitts, 6501444481
EXP Realty Shelby Twp
Source: Realcomp II,MLS#: 20230066405
Facts & features
Interior
Bedrooms & bathrooms
- Bedrooms: 3
- Bathrooms: 4
- Full bathrooms: 3
- 1/2 bathrooms: 1
Primary bedroom
- Level: Entry
- Area: 192
- Dimensions: 12 x 16
Bedroom
- Level: Second
- Area: 120
- Dimensions: 10 x 12
Bedroom
- Level: Second
- Area: 154
- Dimensions: 11 x 14
Primary bathroom
- Level: Entry
- Area: 45
- Dimensions: 5 x 9
Other
- Level: Second
- Area: 54
- Dimensions: 6 x 9
Other
- Level: Basement
- Area: 60
- Dimensions: 6 x 10
Other
- Level: Entry
- Area: 12
- Dimensions: 3 x 4
Other
- Level: Entry
- Area: 80
- Dimensions: 8 x 10
Family room
- Level: Basement
- Area: 224
- Dimensions: 14 x 16
Flex room
- Level: Basement
- Area: 176
- Dimensions: 11 x 16
Great room
- Level: Entry
- Area: 255
- Dimensions: 15 x 17
Kitchen
- Level: Entry
- Area: 100
- Dimensions: 10 x 10
Laundry
- Level: Entry
- Area: 45
- Dimensions: 5 x 9
Loft
- Level: Second
- Area: 90
- Dimensions: 9 x 10
Heating
- Forced Air, Natural Gas
Cooling
- Ceiling Fans, Central Air
Appliances
- Included: Dishwasher, Disposal, Dryer, Free Standing Gas Oven, Free Standing Refrigerator, Microwave, Stainless Steel Appliances, Washer
Features
- Basement: Bath Stubbed,Finished
- Has fireplace: Yes
- Fireplace features: Gas, Great Room
Interior area
- Total interior livable area: 2,386 sqft
- Finished area above ground: 1,586
- Finished area below ground: 800
Property
Parking
- Total spaces: 2
- Parking features: Two Car Garage, Attached
- Garage spaces: 2
Features
- Levels: Two
- Stories: 2
- Entry location: GroundLevelwSteps
- Patio & porch: Deck
- Exterior features: Grounds Maintenance, Private Entrance
Details
- Parcel number: 0834303038
- Special conditions: Short Sale No,Standard
Construction
Type & style
- Home type: Condo
- Architectural style: Half Duplex
- Property subtype: Condominium
Materials
- Brick, Vinyl Siding
- Foundation: Basement, Poured, Sump Pump
- Roof: Asphalt
Condition
- New construction: No
- Year built: 2017
Utilities & green energy
- Sewer: Public Sewer
- Water: Public
Community & HOA
Community
- Features: Sidewalks
- Subdivision: WINDEMERE FARMS II CONDO #1074
HOA
- Has HOA: Yes
- Services included: Maintenance Grounds, Maintenance Structure, Snow Removal, Trash
- HOA fee: $180 monthly
- HOA phone: 586-739-6001
Location
- Region: Macomb
Financial & listing details
- Price per square foot: $158/sqft
- Tax assessed value: $133,585
- Annual tax amount: $4,355
- Date on market: 8/10/2023
- Cumulative days on market: 8 days
- Listing agreement: Exclusive Right To Sell
- Listing terms: Cash,Conventional,Va Loan
Price history
| Date | Event | Price |
|---|---|---|
| 9/15/2023 | Sold | $376,000+1.7%$158/sqft |
Source:  Realcomp II #20230066405 Report a problem Realcomp II #20230066405 Report a problem | ||
| 8/17/2023 | Pending sale | $369,888$155/sqft |
Source: Realcomp II #20230066405 Report a problem | ||
| 8/10/2023 | Listed for sale | $369,888+45.5%$155/sqft |
Source: Realcomp II #20230066405 Report a problem | ||
| 1/8/2018 | Sold | $254,140$107/sqft |
Source: Public Record Report a problem | ||
Public tax history
| Year | Property taxes | Tax assessment |
|---|---|---|
| 2025 | $5,525 +20.6% | $184,300 +8.7% |
| 2024 | $4,580 +5.2% | $169,500 +8.9% |
| 2023 | $4,355 +2.8% | $155,600 +12.8% |
| 2022 | $4,238 | $137,900 +4.5% |
| 2021 | -- | $132,000 +2.6% |
| 2020 | -- | $128,700 +4% |
| 2019 | -- | $123,800 +1.8% |
| 2018 | $72 | $121,600 |
Find assessor info on the county website
Neighborhood: 48044
Nearby homes
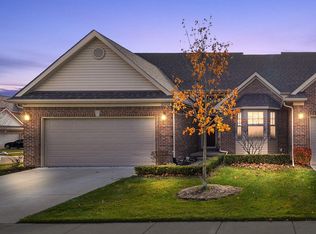
- $335,0004 bd3 ba2.5k sqft20918 Belclare Dr, Macomb, MI 48044Sold
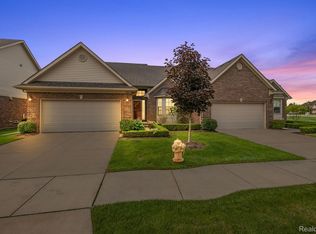
- $315,0002 bd2 ba1.3k sqft20870 Belclare Dr, Macomb, MI 48044Sold
- $58,800-- bd-- ba-- sqftBeaufort Dr, Macomb, MI 48044Off Market
- $265,9903 bd3 ba1.6k sqft45693 Beaufort Dr, Macomb, MI 48044Sold

- $371,6452 bd2 ba1.3k sqft45779 Beaufort Dr, Macomb, MI 48044Sold
- $346,0002 bd2 ba1.3k sqft20822 Knobs Hollow Dr, Macomb, MI 48044Sold
- $355,0002 bd2 ba1.3k sqft20852 Belclare Dr, Macomb, MI 48044Sold
- $364,0003 bd3 ba3.1k sqft20905 Knobs Hollow Dr, Macomb, MI 48044Sold
Nearby schools
GreatSchools rating
- 7/10Cherokee Elementary SchoolGrades: PK-5Distance: 1.5 mi
- 6/10Wyandot Middle SchoolGrades: 6-8Distance: 3.8 mi
- 6/10Chippewa Valley High SchoolGrades: 9-12Distance: 2 mi
Get a cash offer in 3 minutes
Find out how much your home could sell for in as little as 3 minutes with a no-obligation cash offer.
Estimated market value
$392,600
Get a cash offer in 3 minutes
Find out how much your home could sell for in as little as 3 minutes with a no-obligation cash offer.
Estimated market value
$392,600
- Michigan
- Macomb County
- Macomb
- 48044
- 20878 Belclare Dr
Nearby cities
Nearby zip codes
Other Macomb Topics
