You will be impressed by this stunning home with nearly 170k in upgrades and designer finishes. One of a kind, sprawling ranch seated on half acre beautiful lot in Plum Grove Woodlands. Everything is already done! Spectacular open concept with top of the line finishes & unique outdoor space. Cook's European kitchen boasts quartz island and GE Profile appliances with Zephyr Downdraft Hood. Elegant dining & living room with fireplace. Three modern bathrooms. New prefinished Pecan hardwood flooring & LED lighting throughout. Newly finished basement with huge recreation room, 4th bedroom & new bath. Pella windows. Central vacuum. Dual zone HVAC system. New 200 AMP electric panel . New LP siding. Whole house generator. 2 car tandem heated garage with a long driveway. New patio with hot tub overlooking a gorgeous back yard. Award winning schools. Truly a 10! Come to be impressed!
Closed
$614,900
2088 Linden Ln, Palatine, IL 60067
4beds
1,700sqft
Single Family Residence
Built in 1956
0.46 Acres Lot
$505,900 Zestimate®
$362/sqft
$3,807 Estimated rent
Home value
$505,900
$450,000 - $567,000
$3,807/mo
Zestimate® history
Owner options
List your home for rent
$3,807/mo
Rent Zestimate®
Find your next renter with Zillow Rental Manager. Plus, with online applications, you can quickly screen prospective tenants – for free.
$3,807/mo
Rent Zestimate®
Refinance and save
$3,999/mo
Est. payment
Refinancing to a lower rate could help reduce your monthly payments and save thousands over the life of the loan.
$3,999/mo
Est. payment
Explore your selling options
Work with a Zillow partner agent
Leverage their expertise and Zillow's premium Showcase listings to get your home seen by more buyers.
Get startedList with your own agent
Get your home in front of millions of buyers by listing it on Zillow.
Learn how to do itSell it yourself
Take full control of how buyers see your home on Zillow by listing For Sale by Owner (FSBO).
List your homeWhat's special
Zillow last checked:
Listing updated:
Listed by:
Marek Prus 773-775-0600,
RE/MAX City
Bought with:
Stefanie Ridolfo
Compass
Gina Crawmer
Compass
Source: MRED as distributed by MLS GRID,MLS#: 11958448
Facts & features
Interior
Bedrooms & bathrooms
- Bedrooms: 4
- Bathrooms: 3
- Full bathrooms: 3
Rooms
- Room types: Recreation Room, Workshop, Mud Room
Primary bedroom
- Features: Flooring (Hardwood), Window Treatments (All), Bathroom (Full)
- Level: Main
- Area: 132 Square Feet
- Dimensions: 12X11
Bedroom 2
- Features: Flooring (Hardwood), Window Treatments (All)
- Level: Main
- Area: 180 Square Feet
- Dimensions: 15X12
Bedroom 3
- Features: Flooring (Hardwood)
- Level: Main
- Area: 156 Square Feet
- Dimensions: 13X12
Bedroom 4
- Features: Flooring (Wood Laminate)
- Level: Basement
- Area: 121 Square Feet
- Dimensions: 11X11
Dining room
- Features: Flooring (Hardwood), Window Treatments (All)
- Level: Main
- Area: 192 Square Feet
- Dimensions: 16X12
Kitchen
- Features: Kitchen (Eating Area-Table Space, Island), Flooring (Hardwood), Window Treatments (All)
- Level: Main
- Area: 180 Square Feet
- Dimensions: 18X10
Laundry
- Features: Flooring (Wood Laminate)
- Level: Basement
- Area: 48 Square Feet
- Dimensions: 8X6
Living room
- Features: Flooring (Hardwood), Window Treatments (All)
- Level: Main
- Area: 552 Square Feet
- Dimensions: 23X24
Mud room
- Features: Flooring (Wood Laminate)
- Level: Main
- Area: 36 Square Feet
- Dimensions: 6X6
Recreation room
- Features: Flooring (Wood Laminate), Window Treatments (All)
- Level: Basement
- Area: 476 Square Feet
- Dimensions: 34X14
Other
- Level: Basement
- Area: 224 Square Feet
- Dimensions: 16X14
Heating
- Natural Gas, Forced Air, Steam, Sep Heating Systems - 2+
Cooling
- Central Air
Appliances
- Included: Range, Microwave, Dishwasher, Refrigerator, Washer, Dryer, Stainless Steel Appliance(s), Cooktop, Range Hood, Water Softener Owned, Other, Down Draft, Humidifier
- Laundry: Gas Dryer Hookup
Features
- 1st Floor Bedroom, 1st Floor Full Bath
- Flooring: Hardwood
- Basement: Partially Finished,Full
- Attic: Pull Down Stair
- Number of fireplaces: 2
- Fireplace features: Wood Burning, Electric, Gas Log, Gas Starter, Living Room, Basement
Interior area
- Total structure area: 0
- Total interior livable area: 1,700 sqft
Property
Parking
- Total spaces: 2
- Parking features: Asphalt, Side Driveway, Garage Door Opener, Tandem, On Site, Other, Attached, Garage
- Attached garage spaces: 2
- Has uncovered spaces: Yes
Accessibility
- Accessibility features: No Disability Access
Features
- Stories: 1
- Patio & porch: Patio
- Fencing: Fenced
Lot
- Size: 0.46 Acres
- Dimensions: 100X214X82X220
- Features: Mature Trees
Details
- Additional structures: Shed(s)
- Parcel number: 02353020160000
- Special conditions: None
- Other equipment: Water-Softener Owned, Central Vacuum, Ceiling Fan(s), Fan-Whole House, Sump Pump, Generator
Construction
Type & style
- Home type: SingleFamily
- Architectural style: Ranch
- Property subtype: Single Family Residence
Materials
- Other
- Roof: Asphalt
Condition
- New construction: No
- Year built: 1956
- Major remodel year: 2023
Utilities & green energy
- Electric: Circuit Breakers, 200+ Amp Service
- Sewer: Public Sewer
- Water: Well
Community & HOA
Community
- Subdivision: Plum Grove Woodlands
HOA
- Has HOA: Yes
- Services included: Other
- HOA fee: $380 annually
Location
- Region: Palatine
Financial & listing details
- Price per square foot: $362/sqft
- Annual tax amount: $8,536
- Date on market: 1/9/2024
- Listing terms: Conventional
- Ownership: Fee Simple
Price history
| Date | Event | Price |
|---|---|---|
| 2/28/2024 | Sold | $614,900$362/sqft |
Source:  MRED as distributed by MLS GRID #11958448 Report a problem MRED as distributed by MLS GRID #11958448 Report a problem | ||
| 1/15/2024 | Contingent | $614,900$362/sqft |
Source: MRED as distributed by MLS GRID #11958448 Report a problem | ||
| 1/9/2024 | Listed for sale | $614,900+105%$362/sqft |
Source: MRED as distributed by MLS GRID #11958448 Report a problem | ||
| 4/23/2021 | Sold | $300,000-3.2%$176/sqft |
Source: MRED as distributed by MLS GRID #11007753 Report a problem | ||
| 3/16/2021 | Contingent | $309,900$182/sqft |
Source: MRED as distributed by MLS GRID #11007753 Report a problem | ||
| 3/2/2021 | Listed for sale | $309,900$182/sqft |
Source: MRED as distributed by MLS GRID #11007753 Report a problem | ||
Public tax history
Tax history is unavailable.
Neighborhood: 60067
Nearby homes
- $615,0002 bd2 ba1.5k sqft2088 S Linden Ln, Palatine, IL 60067Sold

- $519,2003 bd3 ba2.1k sqft2102 Linden Ln, Palatine, IL 60067Off Market

- $663,8003 bd3 ba2.1k sqft2102 S Linden Ln, Palatine, IL 60067Off Market
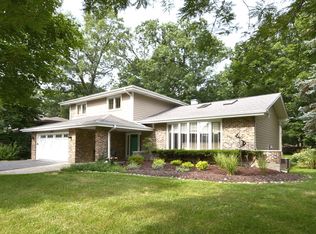
- $579,5003 bd2 ba2.1k sqft29 Brookdale Ln, Palatine, IL 60067Off Market
- $991,2005 bd3 ba4.5k sqft2112 S Linden Ln, Palatine, IL 60067Off Market
- $607,3004 bd3 ba2.7k sqft19 Brookdale Ln, Palatine, IL 60067Off Market
- $678,2004 bd3 ba2.7k sqft19 E Brookdale Ln, Palatine, IL 60067Off Market
- $710,1004 bd3 ba2.8k sqft2101 S Meacham Rd, Palatine, IL 60067Off Market
Nearby schools
GreatSchools rating
- 10/10Central Road Elementary SchoolGrades: PK-5Distance: 0.9 mi
- 8/10Plum Grove Jr High SchoolGrades: 6-8Distance: 0.8 mi
- 10/10Wm Fremd High SchoolGrades: 9-12Distance: 1.9 mi
Schools provided by the listing agent
- Elementary: Willow Bend Elementary School
- Middle: Plum Grove Junior High School
- High: Wm Fremd High School
- District: 15
Source: MRED as distributed by MLS GRID. This data may not be complete. We recommend contacting the local school district to confirm school assignments for this home.
Get a cash offer in 3 minutes
Find out how much your home could sell for in as little as 3 minutes with a no-obligation cash offer.
Estimated market value
$505,900
Get a cash offer in 3 minutes
Find out how much your home could sell for in as little as 3 minutes with a no-obligation cash offer.
Estimated market value
$505,900
- Illinois
- Cook County
- Palatine
- 60067
- 2088 Linden Ln
Nearby cities
Nearby zip codes
Other Palatine Topics
