Skip main navigation
Closed
  • $511,000

    2102 Linden Ln, Palatine, IL 60067

    3beds
    2,141sqft
    Single Family Residence
    Built in 1970
    0.51 Acres Lot
    $511,000 Zestimate®
    $239/sqft
    $3,667 Estimated rent

    Home value

    $511,000

    $460,000 - $567,000

    $3,667/mo

    Zestimate® history
    Loading
    Loading...

    Owner options

    List your home for rent

    $3,667/mo

    Rent Zestimate®

    Find your next renter with Zillow Rental Manager. Plus, with online applications, you can quickly screen prospective tenants – for free.

    Learn more

    $3,667/mo

    Rent Zestimate®

    Refinance and save

    $3,629/mo

    Est. payment

    Refinancing to a lower rate could help reduce your monthly payments and save thousands over the life of the loan.

    See today's rates

    $3,629/mo

    Est. payment

    Explore your selling options

    Work with a Zillow partner agent

    Leverage their expertise and Zillow's premium Showcase listings to get your home seen by more buyers.

    Get started

    List with your own agent

    Get your home in front of millions of buyers by listing it on Zillow.

    Learn how to do it

    Sell it yourself

    Take full control of how buyers see your home on Zillow by listing For Sale by Owner (FSBO).

    List your home

    What's special

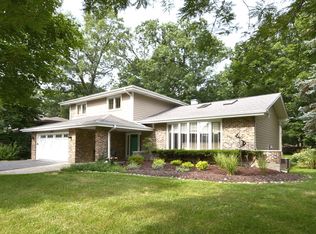
    Welcome to this wooded half acre in Plum Grove Woodlands. Low traffic street. Fremd High School. 3 bedrooms plus a first floor office. Over $100,000 in upgrades in last 13 years. Living room and dining room feature cathedral ceilings, overhead beams, 2 Velux skylights, ceiling fan. Half the interior repainted in last 2 months. Half the house re-carpeted in last 2 months. Total of 5 skylights. Floors are oak, light, Swedish natural. Interior doors are 2 panel light Scandinavian oak. (Not your Grandma's dated golden oak.) Colors are neutral throughout. 2 walls of exposed brick. Bay windows to the floor in living room and dining room. Lots of windows...lots of views. Kitchen is sun-drenched with overhead skylight. Honed granite counters and large island. Slate backsplash. Appliances are stainless steel, Frigidaire Professional Series. Dishwasher is double Drawer Fisher Paykel. Pantry. Recessed LED lights in kitchen, eating area, and family room. One wide open space from eat-in kitchen through family room. 2 sets of sliding glass doors draws you out into the yard. Fireplace is raised-hearth, wood-burning, full wall of Clinker brick. First floor office with built-ins and bookcases. Trees keep the house cooler in summer and warmer in winter. Second floor laundry is so convenient. King-sized master suite with skylight, double closets and generous master bath with dual vanities, whirlpool tub for two and separate shower. All closets upstairs feature ELFA organizers. Bedrooms all have ceiling fans and overhead lights. Large partial basement with rec room and storage. Note there are no window wells in basement, as these windows are above ground, making this a brighter than typical basement. Bright, insulated garage, and door with world's quietest garage door opener. New roof, 2021. Meander through the hosta garden to the backyard. Newer storage shed. Driveway has room for 8 cars. Close to Woodfield. Best schools. Convenient location. 5 minutes to 53/90. 20 minutes to O'Hare field. Less than 10 minutes to Arlington Park train station where there is plenty of parking. Just a long block from the new Veridian complex and Schaumburg Convention Center. Walk to Costco and take the trolley around the entire Woodfield area. Walk to Chicago Prime and other local eateries. A great place to build your family memories. Palatine Park District. Palatine Library.

    This property is off market, which means it's not currently listed for sale or rent on Zillow. This may be different from what's available on other websites or public sources.
    Zillow last checked:

    Listing updated:

    Listed by:

    Mary Zentz, CNC,CRS,CSC,GRI 847-707-9507,

    RE/MAX Suburban

    Bought with:

    Dan Bergman

    Redfin Corporation

    Source: MRED as distributed by MLS GRID,MLS#: 11152327MLS Logo

    Facts & features

    Interior

    Bedrooms & bathrooms
    • Bedrooms: 3
    • Bathrooms: 3
    • Full bathrooms: 2
    • 1/2 bathrooms: 1
    Rooms
    • Room types: Foyer, Storage, Office, Recreation Room
    Primary bedroom
    • Features: Flooring (Carpet), Window Treatments (Blinds, Double Pane Windows, Screens, Skylight(s)), Bathroom (Full, Double Sink, Whirlpool & Sep Shwr)
    • Level: Second
    • Area: 304 Square Feet
    • Dimensions: 19X16
    Bedroom 2
    • Features: Flooring (Carpet), Window Treatments (Blinds)
    • Level: Second
    • Area: 182 Square Feet
    • Dimensions: 14X13
    Bedroom 3
    • Features: Flooring (Carpet), Window Treatments (Blinds)
    • Level: Second
    • Area: 182 Square Feet
    • Dimensions: 14X13
    Dining room
    • Features: Flooring (Hardwood), Window Treatments (Bay Window(s), Blinds, Double Pane Windows, Skylight(s), Wood Frames)
    • Level: Main
    • Area: 169 Square Feet
    • Dimensions: 13X13
    Family room
    • Features: Flooring (Hardwood), Window Treatments (Double Pane Windows, Window Treatments, Wood Frames)
    • Level: Main
    • Area: 408 Square Feet
    • Dimensions: 24X17
    Foyer
    • Features: Flooring (Slate), Window Treatments (Some Stained Glass)
    • Level: Main
    • Area: 54 Square Feet
    • Dimensions: 9X6
    Kitchen
    • Features: Kitchen (Eating Area-Table Space, Island, Pantry-Closet, Custom Cabinetry, Granite Counters, Pantry, Updated Kitchen), Flooring (Hardwood), Window Treatments (Double Pane Windows, Skylight(s), Window Treatments)
    • Level: Main
    • Area: 252 Square Feet
    • Dimensions: 18X14
    Laundry
    • Features: Flooring (Porcelain Tile)
    • Level: Second
    • Area: 1 Square Feet
    • Dimensions: 1X1
    Living room
    • Features: Flooring (Hardwood), Window Treatments (Bay Window(s), Blinds, Display Window(s), Double Pane Windows, Skylight(s), Wood Frames)
    • Level: Main
    • Area: 308 Square Feet
    • Dimensions: 22X14
    Office
    • Features: Flooring (Carpet)
    • Level: Main
    • Area: 98 Square Feet
    • Dimensions: 14X7
    Recreation room
    • Features: Flooring (Vinyl), Window Treatments (Screens, Wood Frames)
    • Level: Basement
    • Area: 300 Square Feet
    • Dimensions: 20X15
    Storage
    • Features: Flooring (Other), Window Treatments (Double Pane Windows)
    • Level: Basement
    • Area: 432 Square Feet
    • Dimensions: 24X18
    Heating
    • Natural Gas
    Cooling
    • Central Air
    Appliances
    • Included: Range, Microwave, Dishwasher, High End Refrigerator, Washer, Dryer, Disposal, Stainless Steel Appliance(s), Water Softener Owned, Front Controls on Range/Cooktop, Gas Cooktop, Humidifier
    • Laundry: Upper Level, Gas Dryer Hookup
    Features
    • Cathedral Ceiling(s), Bookcases, Beamed Ceilings, Granite Counters
    • Flooring: Hardwood
    • Windows: Screens, Skylight(s)
    • Basement: Finished,Partially Finished,Crawl Space,Partial,Daylight
    • Attic: Unfinished
    • Number of fireplaces: 1
    • Fireplace features: Wood Burning, Attached Fireplace Doors/Screen, Masonry, Family Room
    Interior area
    • Total structure area: 2,141
    • Total interior livable area: 2,141 sqft

    Property

    Parking
    • Total spaces: 10
    • Parking features: Asphalt, Garage Door Opener, On Site, Garage Owned, Attached, Driveway, Owned, Garage
    • Attached garage spaces: 2
    • Has uncovered spaces: Yes
    Accessibility
    • Accessibility features: No Disability Access
    Features
    • Stories: 2
    • Patio & porch: Patio
    • Fencing: Partial
    Lot
    • Size: 0.51 Acres
    • Dimensions: 100 X 221
    • Features: Wooded, Mature Trees, Backs to Trees/Woods, Level
    Details
    • Additional structures: Shed(s)
    • Parcel number: 02353020090000
    • Special conditions: None
    • Other equipment: Water-Softener Owned, TV-Cable, Ceiling Fan(s), Fan-Attic Exhaust, Sump Pump

    Construction

    Type & style
    • Home type: SingleFamily
    • Architectural style: Prairie
    • Property subtype: Single Family Residence
    Materials
    • Brick, Fiber Cement
    • Foundation: Concrete Perimeter
    • Roof: Asphalt
    Condition
    • New construction: No
    • Year built: 1970

    Utilities & green energy

    • Electric: 100 Amp Service
    • Sewer: Public Sewer
    • Water: Well

    Community & HOA

    Community
    • Features: Street Paved
    • Security: Carbon Monoxide Detector(s)
    • Subdivision: Plum Grove Woodlands
    HOA
    • Has HOA: Yes
    • Services included: Other
    • HOA fee: $25 voluntary
    Location
    • Region: Palatine

    Financial & listing details

    • Price per square foot: $239/sqft
    • Annual tax amount: $10,913
    • Date on market: 11/13/2021
    • Listing terms: Conventional
    • Ownership: Fee Simple

    Price history

    DateEventPrice
    9/11/2021Sold$465,000-2.1%$217/sqft
    Source: MRED as distributed by MLS GRID #11152327 Report a problem
    8/19/2021Contingent$475,000$222/sqft
    Source: MRED as distributed by MLS GRID #11152327 Report a problem
    8/14/2021Listed for sale$475,000$222/sqft
    Source: MRED as distributed by MLS GRID #11152327 Report a problem
    7/31/2021Contingent$475,000$222/sqft
    Source: MRED as distributed by MLS GRID #11152327 Report a problem
    7/22/2021Listed for sale$475,000$222/sqft
    Source: MRED as distributed by MLS GRID #11152327 Report a problem

    Public tax history

    Tax history is unavailable.

    Neighborhood: 60067

    Nearby schools

    GreatSchools rating
    Schools provided by the listing agent
    • Elementary: Willow Bend Elementary School
    • Middle: Plum Grove Junior High School
    • High: Wm Fremd High School
    • District: 15

    Source: MRED as distributed by MLS GRID. This data may not be complete. We recommend contacting the local school district to confirm school assignments for this home.

    Get a cash offer in 3 minutes
    Find out how much your home could sell for in as little as 3 minutes with a no-obligation cash offer.
    Estimated market value
    $511,000
    Get a cash offer in 3 minutes
    Find out how much your home could sell for in as little as 3 minutes with a no-obligation cash offer.
    Estimated market value
    $511,000
