Skip main navigation
For sale
  • Price cut: $5.6K (6/30)
    $169,900

    2088 Seneca Trl S, Peterstown, WV 24963

    3beds
    2,320sqft
    : 
    Loading
    Get pre-qualified
    Single Family Residence
    Built in 1962
    0.77 Acres Lot
    $-- Zestimate®
    $73/sqft
    $-- HOA

    What's special

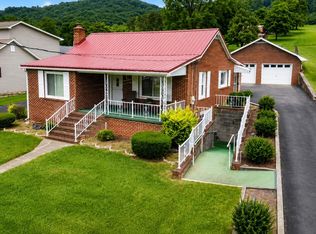
    Scenic mountain viewsFenced backyardClassic brick construction
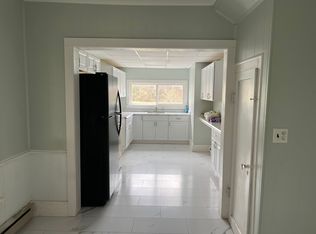
    Convenience, comfort, and endless potential come together at this charming 4 Bedroom, 2 Bath brick ranch home located just a few miles from town. Fronting Rt. 219 for easy access, this property offers the perfect opportunity for buyers looking to create a home that reflects their own personal style while enjoying the convenience of a highly accessible location. While the home could benefit from some updates and attention, the solid structure and desirable setting make it a wonderful investment for anyone searching for country living with nearby amenities. The exterior features classic brick construction that remains in good condition, along with a durable block foundation and crawl space. A new roof installed in 2018 adds long-term value and helps reduce immediate maintenance concerns. Outside, the detached garage offers additional storage, workshop space, or covered parking for vehicles and equipment. The combination of a convenient Rt. 219 location, scenic mountain views, fenced backyard, and solid construction makes this property full of potential. If you are searching for an affordable home with character, space, and the opportunity to make it your own, this brick ranch deserves your attention. Enjoy the balance of country living and easy access to town, schools, shopping, and dining, all while creating the home you have always envisioned.
    51 days
    |
    1,478
    |
    53
    |

    Likely to sell faster than

    Zillow last checked:

    Listing updated:

    Listed by:

    Jessica L Johnson 304-320-7640,

    Oak & Stone Realty

    Source: GVMLS,MLS#: 26-642MLS Logo

    Loading...

      Facts & features

      Interior

      Bedrooms & bathrooms
      • Bedrooms: 3
      • Bathrooms: 2
      • Full bathrooms: 2
      Bedroom 2
      • Level: Main
      • Area: 142.5
      • Dimensions: 9.5 x 15
      Bedroom 3
      • Level: Main
      • Area: 115.25
      • Dimensions: 10.11 x 11.4
      Den
      • Level: Main
      • Area: 201.3
      • Dimensions: 12.2 x 16.5
      Dining room
      • Level: Main
      • Area: 192
      • Dimensions: 12.8 x 15
      Kitchen
      • Level: Main
      • Area: 167.14
      • Dimensions: 12.2 x 13.7
      Living room
      • Level: Main
      • Area: 282.83
      • Dimensions: 14.8 x 19.11
      Heating
      • Electric Baseboard
      Cooling
      • None
      Appliances
      • Included: Range/Oven, Refrigerator
      Features
      • Flooring: Hardwood, Vinyl, Laminate
      Interior area
      • Total structure area: 2,320
      • Total interior livable area: 2,320 sqft

      Property

      Features
      • Has view: Yes
      • View description: Mountain(s), Street View, Pastoral View
      Lot
      • Size: 0.77 Acres
      Details
      • Parcel number: 108.8
      • Zoning: No

      Construction

      Type & style
      • Home type: SingleFamily
      • Property subtype: Single Family Residence
      Materials
      • Brick
      • Foundation: Block
      • Roof: Metal
      Condition
      • Year built: 1962

      Utilities & green energy

      • Water: City

      Community & HOA

      Location
      • Region: Peterstown

      Financial & listing details

      • Price per square foot: $73/sqft
      • Tax assessed value: $133,800
      • Annual tax amount: $646
      • Date on market: 5/27/2026

        Estimated market value

        Not available

        Estimated sales range

        Not available

        $1,603/mo

        Price history

        DateEventPrice
        6/30/2026Price change$169,900-3.2%$73/sqft
        Source: GVMLS #26-642 Report a problem
        5/27/2026Listed for sale$175,500+55.3%$76/sqft
        Source: GVMLS #26-642 Report a problem
        5/19/2014Sold$113,000$49/sqft
        Source: Public Record Report a problem

        Public tax history

        YearProperty taxesTax assessment
        2025$646 +3.2%$80,280 +2.3%
        2024$626 -9.7%$78,480 -8.2%
        2023$693 +4.1%$85,500 +3.1%
        2022$666 $82,920 +1.4%
        2021-- $81,780 -0.5%
        2020-- $82,200 +1.3%
        2019$647 +0%$81,120 +0.4%
        2018$647 -5.2%$80,760 -4%
        2017$682 +5.2%$84,120 +3.2%
        2016$648 +6.4%$81,480 +41.8%
        2015$609 $57,480
        Find assessor info on the county website

        Monthly payment

        Est. payment

        Payment breakdown

        Explore the cost of this home by adjusting the details. Changes won't be saved.
        All calculations are estimates and provided by Zillow, Inc. for informational purposes only. Actual amounts may vary.
        HOA fees may include property taxes on listings classified as Co-Ops. Contact the listing agent and/or owner for fee details.
        Mortgage interest rates are dependent on a number of factors, including credit score, down payment, and repayment length. Interest rate data provided by Zillow Group Marketplace, Inc. as of 1/1/1970 from various mortgage lenders with which we have lead or other similar arrangements; the Estimated Payment is an average of those rates.
        See how much you could borrow to make a competitive offer.

        Climate risks

        Neighborhood: 24963

        Getting around

        6 / 100
        Car-Dependent
        5 / 100
        Somewhat Bikeable

        Nearby schools

        GreatSchools rating
        Schools provided by the listing agent
        • Elementary: Peterstown
        • Middle: Peterstown Middle
        • High: James Monroe

        Source: GVMLS. This data may not be complete. We recommend contacting the local school district to confirm school assignments for this home.

        A local agent can set up tours, give advice and negotiate with sellers.

        A local lender can help you make sure your offer is ready when you are.

        Browse local experts

        Similar homes