Bringing you the keys to 2179 Seneca Trail S.! This charming brick ranch offers comfort, convenience, and endless possibilities. Ideally located just minutes from town and everyday amenities, with Princeton, WV, and Pearisburg, VA, only 20-30 minutes away for shopping, dining, and healthcare. The home features 3 bedrooms, 2 bathrooms, city water and sewer, and a fully finished basement complete with a second kitchen, private exterior entrance, and handicap-accessible ramp. Perfect for extended family, guests, or potential rental income. Outside, you'll find an oversized detached two-bay garage with a wood stove, paved driveway, gently sloping yard with beautiful long-range views, and a barn-style workshop that could easily be transformed into an Airbnb, studio, or hobby space. Let your imagination come to life at 2179 Seneca Trail S.! Motivated sellers. Will entertain offers.
Pending
$205,000
2179 Seneca Trl S, Peterstown, WV 24963
3beds
2,312sqft
Single Family Residence
Built in 1945
0.9 Acres Lot
$207,200 Zestimate®
$89/sqft
$-- HOA
What's special
Fully finished basementBrick ranchOversized detached two-bay garageHandicap-accessible rampPaved drivewayBarn-style workshopPrivate exterior entrance
- 59 days
- 54
- 0
Likely to sell faster than
Zillow last checked:
Listing updated:
Listed by:
Jessica L Johnson 304-320-7640,
Oak & Stone Realty
Source: GVMLS,MLS#: 26-970
Facts & features
Interior
Bedrooms & bathrooms
- Bedrooms: 3
- Bathrooms: 2
- Full bathrooms: 2
Primary bedroom
- Level: Main
- Area: 185.37
- Dimensions: 11.1 x 16.7
Bedroom 2
- Level: Main
- Area: 79.48
- Dimensions: 8.11 x 9.8
Bedroom 3
- Level: Main
- Area: 119.77
- Dimensions: 7 x 17.11
Primary bathroom
- Level: Lower
- Area: 69.42
- Dimensions: 7.8 x 8.9
Bathroom 2
- Level: Main
- Area: 24
- Dimensions: 4.8 x 5
Den
- Level: Lower
- Area: 307.8
- Dimensions: 11.4 x 27
Kitchen
- Level: Lower
- Area: 101.25
- Dimensions: 8.1 x 12.5
Other
- Level: Main
- Area: 231.2
- Dimensions: 13.6 x 17
Living room
- Level: Main
- Area: 188.19
- Dimensions: 12.3 x 15.3
Heating
- Electric Heat Pump
Cooling
- Central Air
Appliances
- Included: Range/Oven, Refrigerator
Features
- Ceiling Fan(s)
- Flooring: Carpet, Vinyl, Laminate
Interior area
- Total structure area: 2,312
- Total interior livable area: 2,312 sqft
- Finished area below ground: 1,156
Property
Parking
- Total spaces: 2
- Parking features: Garage
- Garage spaces: 2
Features
- Has view: Yes
- View description: Mountain(s), Street View
Lot
- Size: 0.9 Acres
Details
- Parcel number: 4
- Zoning: No
Construction
Type & style
- Home type: SingleFamily
- Property subtype: Single Family Residence
Materials
- Brick
- Foundation: Block
- Roof: Metal
Condition
- Year built: 1945
Community & HOA
Location
- Region: Peterstown
Financial & listing details
- Price per square foot: $89/sqft
- Date on market: 7/28/2026
Estimated market value
$207,200
$197,000 - $218,000
$1,558/mo
Price history
| Date | Event | Price |
|---|---|---|
| 8/4/2026 | Pending sale | $205,000$89/sqft |
Source:  GVMLS #26-970 Report a problem GVMLS #26-970 Report a problem | ||
| 7/28/2026 | Listed for sale | $205,000$89/sqft |
Source: GVMLS #26-970 Report a problem | ||
Public tax history
Tax history is unavailable.
Monthly payment
Est. payment
Payment breakdown
Explore the cost of this home by adjusting the details. Changes won't be saved.Climate risks
Neighborhood: 24963
Nearby schools
Schools provided by the listing agent
- Elementary: Peterstown
- Middle: Peterstown Middle
- High: James Monroe
Source: GVMLS. This data may not be complete. We recommend contacting the local school district to confirm school assignments for this home.
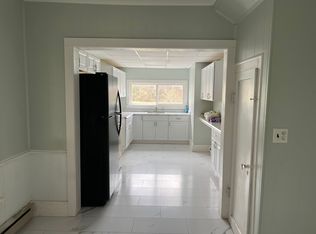

Similar homes
- $240,0004 bd3 ba1.4k sqft2305 Ballard Red Sulphur Pkwy, Peterstown, WV 24963For Sale
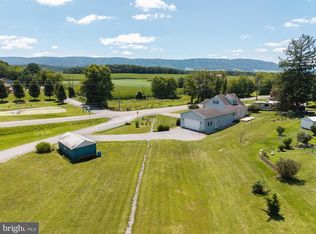
 MLS ID #WVME2000066, Bryan Thompson, Whitetail Properties Real Estate, LLC. Bright MLS
 - $199,9503 bd2 ba1.7k sqft119 Mountain View Dr, Rich Creek, VA 24147For Sale
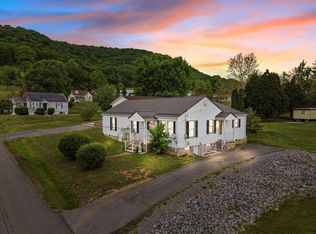
 MLS ID #26-636, Jessica L Johnson, Oak & Stone Realty. GVMLS
 - $285,0005 bd1 ba1.3k sqft146 Rich Creek Valley Rd, Peterstown, WV 24963For Sale
 MLS ID #26-852, Jessica L Johnson, Oak & Stone Realty. GVMLS
 - $287,5003 bd2 ba2.1k sqft244 Hillcrest Estates Loop, Peterstown, WV 24963For Sale
 MLS ID #26-1187, Jessica L Johnson, Oak & Stone Realty. GVMLS
 - $229,5002 bd1 ba1.2k sqft27 Church St, Peterstown, WV 24963For SaleMLS ID #26-932, Jessica L Johnson, Oak & Stone Realty. GVMLS
- $209,9003 bd1 ba1.6k sqft113 Roberta St, Narrows, VA 24124For Sale
 MLS ID #428654, Jennifer Eversole, Blue Ridge Mountain Realty, LLC. New River Valley AOR
 - $240,0003 bd2 ba2.6k sqft796 Piney Mountain Rd, Narrows, VA 24124For SaleMLS ID #26-1069, Rosanna M Pollard, Oak & Stone Realty. GVMLS
- $198,0003 bd2 ba1.3k sqft306 Crile Ln, Pearisburg, VA 24134For SaleMLS ID #427560, Carol Lavinder, Lavinder Real Estate. New River Valley AOR
- $209,9004 bd2 ba1.6k sqft507 Wildwood Dr, Pearisburg, VA 24134For SaleMLS ID #428487, Bruce Morris, UC/Blue Ridge Land - Cburg. New River Valley AOR
- $150,0002 bd2 ba2k sqft2654 Pinhook Rd, Peterstown, WV 24963For SaleMLS ID #25-1397, Debbie Echols, Coldwell Banker Stuart and Watts Real Estate. GVMLS
- $225,0003 bd2 ba1.4k sqft104 Park Dr, Narrows, VA 24124For SaleMLS ID #428259, James Nolen, Nest Realty SWVA. New River Valley AOR
- $214,9503 bd2 ba1.6k sqft5932 Virginia Ave, Pembroke, VA 24136For SaleMLS ID #427981, Bruce Morris, UC/Blue Ridge Land - Cburg. New River Valley AOR
- $219,9003 bd2 ba1.2k sqft505 Northview St, Narrows, VA 24124For SaleMLS ID #428449, Olivia Anton, RE/MAX 8 - Pearisburg. New River Valley AOR
- $250,0004 bd3 ba2k sqft303 Mountain Dr, Pearisburg, VA 24134For SaleMLS ID #427445, Carol Lavinder, Lavinder Real Estate. New River Valley AOR
- $169,9003 bd2 ba1.3k sqft4172 Seminole Rd, Forest Hill, WV 24935For SaleMLS ID #26-904, Linda K Turner, Coldwell Banker Stuart and Watts Real Estate. GVMLS
- $225,0003 bd2 ba1.6k sqft745 St Route 3&12, Hinton, WV 25951For SaleMLS ID #26-319, Joyce L Surbaugh, Coldwell Banker Stuart and Watts Real Estate. GVMLS
