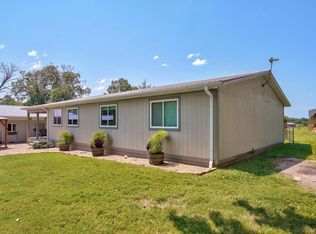
This all brick 4 bedroom 3 bath home with full basement on the outskirts of Ozark. Sets on 121 acres and is currently being used as grade A dairy farm. The size and location of this property make it a very highly sought after property close to Ozark and in the Ozark school district. The property consists of 121 acres with Highway JJ access as well as Pastoral Road access. The property lays perfectly for development. The farm has a 64 x 40 dairy barn with a 16 foot lean and a 54 x 40 barn with a 16 foot lean and a 40 x 30 shop. The property has 2 wells a 400ft and a 500ft and livestock waters hooked up to the well. This property consists of 4 connecting parcels with home and barns on a 20 acre parcel and the remaining 101 acres on 3 different attached parcels. The property has scattered mature timber with level pasture land allowing for easy development.
Active
$3,400,000
2088 State Highway Jj, Ozark, MO 65721
4beds
3,149sqft
Single Family Residence
Built in 2004
121 Acres Lot
$-- Zestimate®
$1,080/sqft
$-- HOA
What's special
Full basementLevel pasture landScattered mature timber
- 1 day
- 154
- 7
Zillow last checked:
Listing updated:
Listed by:
Clyde O. Irby 417-543-0721,
Sho-Me Real Estate
Source: SOMOMLS as distributed by MLS GRID,MLS#: 60335632
Facts & features
Interior
Bedrooms & bathrooms
- Bedrooms: 4
- Bathrooms: 3
- Full bathrooms: 3
Rooms
- Room types: Bedroom, Family Room, Master Bedroom
Garage
- Area: 1200
- Dimensions: 40 x 30
Heating
- Forced Air, Central, Stove, Propane, Wood
Cooling
- Central Air, Ceiling Fan(s)
Appliances
- Included: Dishwasher, Free-Standing Electric Oven, Microwave, Water Softener Owned, Refrigerator, Electric Water Heater, Disposal
- Laundry: Main Level, W/D Hookup
Features
- Walk-in Shower, Internet - Fiber Optic, Laminate Counters, Walk-In Closet(s)
- Flooring: Carpet, Tile, Hardwood
- Windows: Double Pane Windows
- Basement: Concrete,Sump Pump,Walk-Up Access,Finished,Bath/Stubbed,Walk-Out Access,Full
- Attic: Access Only:No Stairs
- Has fireplace: No
Interior area
- Total structure area: 3,869
- Total interior livable area: 3,149 sqft
- Finished area above ground: 1,600
- Finished area below ground: 1,549
Property
Parking
- Total spaces: 4
- Parking features: Driveway, Private, Garage Faces Front
- Attached garage spaces: 4
- Has uncovered spaces: Yes
Features
- Levels: One
- Stories: 1
- Patio & porch: Covered, Side Porch
- Exterior features: Rain Gutters
- Fencing: Cross Fenced,Barbed Wire,Pipe/Steel
- Has view: Yes
- View description: Panoramic
- Waterfront features: Pond
Lot
- Size: 121 Acres
- Features: Acreage, Cleared, Horses Allowed, Pasture, Paved, Mature Trees, Wooded
Details
- Additional structures: Outbuilding
- Additional parcels included: 120828000000011000 120929000000014000 120929000000001004
- Parcel number: 120929000000001003
- Horses can be raised: Yes
Construction
Type & style
- Home type: SingleFamily
- Architectural style: Ranch
- Property subtype: Single Family Residence
Materials
- Brick
- Foundation: Poured Concrete
- Roof: Composition
Condition
- Year built: 2004
Utilities & green energy
- Sewer: Private Sewer, Septic Tank
- Water: Private, Freeze Proof Hydrant
Community & HOA
Community
- Security: Smoke Detector(s)
- Subdivision: N/A
Location
- Region: Ozark
Financial & listing details
- Price per square foot: $1,080/sqft
- Annual tax amount: $2,562
- Date on market: 10/6/2026
- Listing terms: Cash,USDA/RD,Conventional
- Road surface type: Asphalt, Gravel
Estimated market value
Not available
Estimated sales range
Not available
Not available
Price history
| Date | Event | Price |
|---|---|---|
| 10/6/2026 | Listed for sale | $3,400,000$1,080/sqft |
Source:  SOMOMLS as distributed by MLS GRID #60335632 Report a problem SOMOMLS as distributed by MLS GRID #60335632 Report a problem | ||
Public tax history
Tax history is unavailable.
Monthly payment
Est. payment
Payment breakdown
Explore the cost of this home by adjusting the details. Changes won't be saved.Climate risks
Neighborhood: 65721
Nearby schools
Schools provided by the listing agent
- Elementary: OZ East
- Middle: Ozark
- High: Ozark
Source: SOMOMLS as distributed by MLS GRID. This data may not be complete. We recommend contacting the local school district to confirm school assignments for this home.
Similar homes
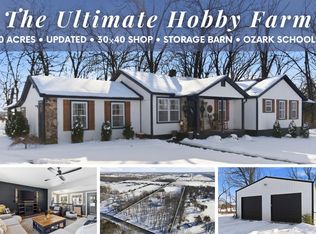
- $2,400,0003 bd3 ba3.4k sqft2282 N Farm Road 227, Strafford, MO 65757Active
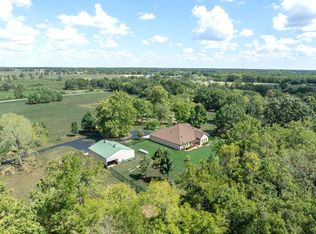
 MLS ID #60334567, Thomas W Kissee, Tom Kissee Real Estate Co. SOMOMLS as distributed by MLS GRID
 - $2,995,0003 bd3 ba3.3k sqft2801 S Lone Pine Avenue, Springfield, MO 65804Active
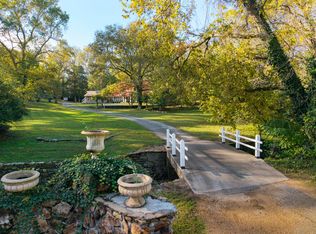 MLS ID #60309205, Patrick J Murney, Murney Associates - Primrose. SOMOMLS as distributed by MLS GRID
 - $1,850,0004 bd4 ba4.6k sqft5273 S Applecross Way, Springfield, MO 65809Active
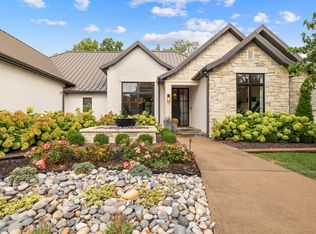 MLS ID #60334330, Michael Eckenrode, Keller Williams Local. SOMOMLS as distributed by MLS GRID
 - $2,500,0003 bd3 ba2.1k sqft214 W Farm Road 186, Springfield, MO 65810For Sale By Owner
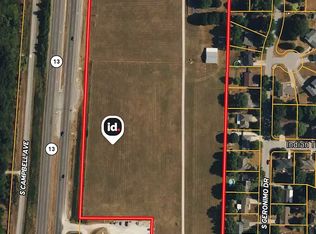
- $1,995,0004 bd5 ba4.6k sqft2971 E Southern Hills Boulevard, Springfield, MO 65804ActiveMLS ID #60333635, Patrick J Murney, Murney Associates - Primrose. SOMOMLS as distributed by MLS GRID
- $1,799,0004 bd3 ba3k sqft801 N Farm Road 227, Strafford, MO 65757ActiveMLS ID #60332758, Langston Group, Murney Associates - Primrose. SOMOMLS as distributed by MLS GRID
