This is one you have to see to believe!
Serene setting overlooking beautiful pond still close to dining/shopping and I-20. 3 BED/3 FULL BATH on main. 3.3 ACRES. NO HOA. LOW PROPERTY TAXES. 29x33 SQR FT 2 CAR DETACHED GARAGE/WORKSHOP W/POWER & WATER. POND VIEW. FINISHED BASEMENT W/FULL BATH, KITCHENETEE & SEPARATE ENTRANCE. LESS THAN 30 MILES TO AUGUSTA NATIONAL GOLF COURSE. Potential tax-free Masters rental income. Easy access to I-20/Frt. Eisenhower/Clarks Hill Lake/Medical College/Augusta/Evans. Recently updated w/new kitchen countertops, paint & microwave/stove combo. Custom built cabinetry throughout. 3 additional exterior buildings. 2 driveways. Showings begin Wednesday, March 12, 2025.
Sold for $370,000
$370,000
2088 Thornwood Lane, Thomson, GA
3beds
2,857sqft
Single Family Residence
Built in 1974
3.31 Acres Lot
$369,100 Zestimate®
$130/sqft
$2,245 Estimated rent
Home value
$369,100
Estimated sales range
Not available
$2,245/mo
Zestimate® history
Owner options
List your home for rent
$2,245/mo
Rent Zestimate®
Find your next renter with Zillow Rental Manager. Plus, with online applications, you can quickly screen prospective tenants – for free.
$2,245/mo
Rent Zestimate®
Refinance and save
$2,275/mo
Est. payment
Refinancing to a lower rate could help reduce your monthly payments and save thousands over the life of the loan.
$2,275/mo
Est. payment
Explore your selling options
Work with a Zillow partner agent
Leverage their expertise and Zillow's premium Showcase listings to get your home seen by more buyers.
Get startedList with your own agent
Get your home in front of millions of buyers by listing it on Zillow.
Learn how to do itSell it yourself
Take full control of how buyers see your home on Zillow by listing For Sale by Owner (FSBO).
List your homeWhat's special
Zillow last checked:
Listing updated:
Listed by:
Jennifer H Greene 404-909-6973,
Keller Williams Realty Augusta Partners
Bought with:
Jennifer H Greene, 358541
Keller Williams Realty Augusta Partners
Source: Hive MLS,MLS#: 98197143 Originating MLS: REALTORS® of Greater Augusta
Originating MLS: REALTORS® of Greater AugustaFacts & features
Interior
Bedrooms & bathrooms
- Bedrooms: 3
- Bathrooms: 3
- Full bathrooms: 3
Rooms
- Room types: Dining Room, Living Room, Bedroom 2, Bedroom 3, Master Bedroom, Bathroom 1, Family Room, Other, Bathroom 3
Primary bedroom
- Level: Main
- Dimensions: 15.7 x 13.9
Bedroom 2
- Level: Main
- Dimensions: 11.9 x 11.1
Bedroom 3
- Level: Main
- Dimensions: 13.8 x 12.4
Bathroom 1
- Description: Does not include shower/toilet area
- Level: Main
- Dimensions: 6.1 x 5.2
Bathroom 3
- Level: Basement
- Dimensions: 10.7 x 9
Dining room
- Level: Main
- Dimensions: 13.6 x 12.3
Family room
- Level: Main
- Dimensions: 19.8 x 13.1
Kitchen
- Description: Includes Eat In Area
- Level: Main
- Dimensions: 19.1 x 13.11
Living room
- Level: Main
- Dimensions: 24.1 x 12.3
Other
- Description: Attached Garage
- Level: Main
- Dimensions: 28 x 23.8
Other
- Description: Unfinished Basement Storage
- Level: Basement
- Dimensions: 19.1 x 14
Heating
- Propane, Fireplace(s), Forced Air
Cooling
- Central Air, Ceiling Fan(s)
Appliances
- Included: Built-In Microwave, Built-In Electric Oven, Washer, Range, Dryer, Dishwasher, Cooktop
Features
- Entrance Foyer, Whirlpool, Pantry, Built-in Features, Eat-in Kitchen, Other, See Remarks
- Flooring: LVT/LVP, Carpet
- Basement: Exterior Entry,Finished,Interior Entry,Partial,Unfinished,Walk-Out Access
Interior area
- Total structure area: 2,857
- Total interior livable area: 2,857 sqft
Property
Parking
- Total spaces: 4
- Parking features: Carport, Attached, Detached, Other, Garage Door Opener, See Remarks, Parking Pad
- Has attached garage: Yes
- Carport spaces: 1
Features
- Levels: Two
- Patio & porch: Patio
- On waterfront: Yes
Lot
- Size: 3.31 Acres
- Dimensions: 399 x 386 x 291 x 169 x 257
- Features: Pond on Lot, See Remarks, Landscaped, Secluded, Sprinklers in Front, Sprinklers in Rear, Other
Details
- Additional structures: Gazebo, Workshop, Outbuilding
- Parcel number: 0051C053A00
Construction
Type & style
- Home type: SingleFamily
- Property subtype: Single Family Residence
Materials
- Brick
- Foundation: Crawl Space
- Roof: Composition
Condition
- New construction: No
- Year built: 1974
Utilities & green energy
- Sewer: Public Sewer
- Water: Public, Well
- Utilities for property: Cable Available
Community & HOA
Community
- Security: Smoke Detector(s)
- Subdivision: Pinewoods
HOA
- Has HOA: No
Location
- Region: Thomson
Financial & listing details
- Price per square foot: $130/sqft
- Tax assessed value: $390,765
- Annual tax amount: $3,229
- Date on market: 3/10/2025
- Listing agreement: Exclusive Agency
- Listing terms: Cash,Conventional,FHA,USDA Loan
Price history
| Date | Event | Price |
|---|---|---|
| 7/2/2025 | Sold | $370,000-14%$130/sqft |
Source:  Hive MLS #98197143 Report a problem Hive MLS #98197143 Report a problem | ||
| 6/19/2025 | Pending sale | $430,000$151/sqft |
Source:  REALTORS® of Greater Augusta #539202 Report a problem REALTORS® of Greater Augusta #539202 Report a problem | ||
| 5/1/2025 | Price change | $430,000-4.4%$151/sqft |
Source: REALTORS® of Greater Augusta #539202 Report a problem | ||
| 3/10/2025 | Listed for sale | $450,000+88.3%$158/sqft |
Source: REALTORS® of Greater Augusta #539202 Report a problem | ||
| 5/11/2005 | Sold | $239,000$84/sqft |
Source: Public Record Report a problem | ||
Public tax history
| Year | Property taxes | Tax assessment |
|---|---|---|
| 2025 | $3,198 -1% | $156,306 +1.9% |
| 2024 | $3,229 +1.6% | $153,336 +4.3% |
| 2023 | $3,179 +3.5% | $146,999 +7.8% |
| 2022 | $3,072 +22.2% | $136,390 +20% |
| 2021 | $2,515 +54.1% | $113,649 +43.4% |
| 2020 | $1,632 | $79,262 |
| 2019 | $1,632 -30.1% | $79,262 -10.9% |
| 2018 | $2,335 | $88,941 |
| 2017 | $2,335 +4.6% | $88,941 |
| 2016 | $2,232 +4.9% | $88,941 +0% |
| 2015 | $2,127 | $88,940 0% |
| 2014 | $2,127 -0.2% | $88,941 +0% |
| 2013 | $2,131 | $88,940 |
| 2011 | -- | -- |
| 2009 | -- | -- |
| 2008 | -- | -- |
| 2007 | -- | -- |
| 2005 | -- | -- |
| 2004 | $1,202 | -- |
| 2003 | $1,202 | -- |
Find assessor info on the county website
Neighborhood: 30824
Nearby homes
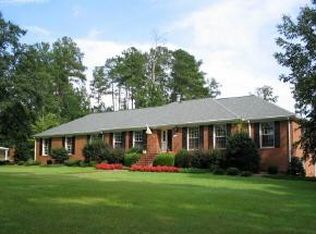
- $384,3003 bd3 ba3.1k sqft2088 NE Thornwood Ln, Thomson, GA 30824Off Market
- $287,1003 bd3 ba2.5k sqft594 Ravenwood Dr, Thomson, GA 30824Off Market
- $25,760-- bd-- ba-- sqft594 Ravenwood Dr, Thomson, GA 30824Off Market
- $302,2003 bd2 ba1.9k sqft570 Ravenwood Dr, Thomson, GA 30824Off Market
- $54,040-- bd-- ba-- sqft630 Lakewood Dr, Thomson, GA 30824Off Market
- $425,0005 bd4 ba3.1k sqft555 Ravenwood Dr, Thomson, GA 30824Sold
- $316,7003 bd2 ba1.6k sqft2113 Thornwood Ln, Thomson, GA 30824Off Market
- $191,6003 bd1 ba1.8k sqft2131 Thornwood Ln, Thomson, GA 30824Off Market
Nearby schools
GreatSchools rating
- 4/10Norris Elementary SchoolGrades: 4-5Distance: 2.3 mi
- 4/10Thomson-McDuffie Junior High SchoolGrades: 6-8Distance: 1.8 mi
- 3/10Thomson High SchoolGrades: 9-12Distance: 1.8 mi
Schools provided by the listing agent
- Elementary: Maxwell
- Middle: Thomson
- High: THOMSON
Source: Hive MLS. This data may not be complete. We recommend contacting the local school district to confirm school assignments for this home.


Get pre-qualified for a loan
At Zillow Home Loans, we can pre-qualify you in as little as 5 minutes with no impact to your credit score.An equal housing lender. NMLS #10287.
Sell for more on Zillow
Get a Zillow Showcase℠ listing at no additional cost and you could sell for .
$369,100
2% more
+$7,382
With Zillow Showcase(estimated)
$376,482
- Georgia
- McDuffie County
- Thomson
- 30824
- 2088 Thornwood Lane
Nearby cities
Nearby zip codes
Other Thomson Topics
