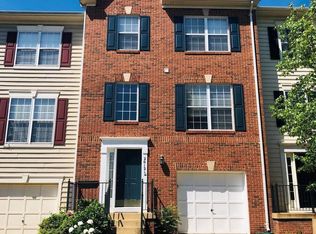
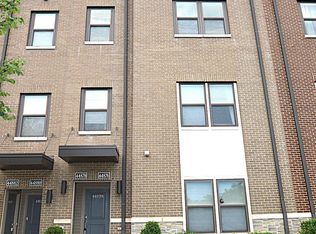
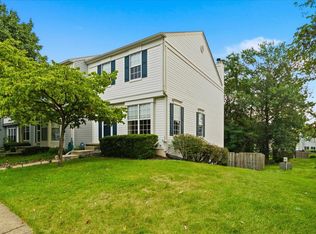
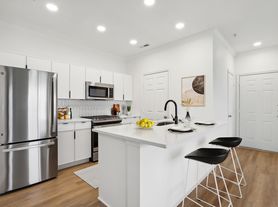
Welcome to this beautiful villa/townhome in a sought-after 55+ community, offering access to all of the outstanding amenities of Ashburn Village. This spacious home features 3 bedrooms and 3.5 bathrooms across three finished levels, along with an oversized one-car garage. The main level boasts hardwood floors, soaring vaulted ceilings, and skylights that fill the home with natural light. The primary suite is conveniently located on the main level and features a spacious en-suite bath with dual vanities and a separate shower. Also on the main level are a gourmet kitchen, dining room, inviting living room with a fireplace, powder room, and a laundry/mudroom. Upstairs, you'll find two generously sized bedrooms, each with a walk-in closet, a full hall bath, and a versatile loft area perfect for a home office, reading nook, or additional living space. The finished lower level offers a large recreation room, a full bathroom, a den that can serve as a guest room or hobby space, and abundant storage. Residents enjoy the exceptional amenities of Ashburn Village, including the Sports Pavilion recreation center, indoor and outdoor swimming pools, fitness center, tennis and pickleball courts, scenic lakes and walking trails, and much more. Ideally located just minutes from One Loudoun, shopping, dining, and entertainment, and directly across the street from the new senior center, this home offers the perfect combination of comfort, convenience, and an active lifestyle. No pets.
No pets
Townhouse for rent
Accepts Zillow applications
$3,400/moFees may apply
20884 Conesus Sq, Ashburn, VA 20147
3beds
3,085sqft
Price may not include required fees and charges. Price shown reflects the lease term provided. Learn more|
Townhouse
Available now
No pets
In unit laundry
Attached garage parking
Forced air
What's special
Oversized one-car garageAbundant storageSoaring vaulted ceilingsHardwood floorsPowder roomDining roomGourmet kitchen
- 19 days |
- -- |
- -- |
Zillow last checked:
Listing updated:
Travel times
Facts & features
Interior
Bedrooms & bathrooms
- Bedrooms: 3
- Bathrooms: 4
- Full bathrooms: 4
Heating
- Forced Air
Appliances
- Included: Dishwasher, Dryer, Microwave Oven, Oven, Refrigerator, Washer
- Laundry: In Unit
Features
- Walk In Closet
- Flooring: Hardwood
Interior area
- Total interior livable area: 3,085 sqft
Property
Parking
- Parking features: Attached, Garage
- Has attached garage: Yes
- Details: Contact manager
Features
- Exterior features: Walk In Closet
Details
- Additional structures: Garage(s)
- Parcel number: 059477714000
Construction
Type & style
- Home type: Townhouse
- Property subtype: Townhouse
Building
Management
- Pets allowed: No
Community & HOA
Location
- Region: Ashburn
Financial & listing details
- Lease term: 1 Year
Nearby apartments for rent


Price history
| Date | Event | Price |
|---|---|---|
| 8/18/2026 | Listed for rent | $3,400$1/sqft |
Source: Zillow Rentals Report a problem | ||
| 3/29/2017 | Sold | $420,900-4.1%$136/sqft |
Source: Public Record Report a problem | ||
| 1/16/2017 | Listed for sale | $438,900+40.3%$142/sqft |
Source: Fairfax Realty of Tysons #LO9841780 Report a problem | ||
| 5/1/2003 | Sold | $312,813$101/sqft |
Source: Public Record Report a problem | ||
Neighborhood: 20147
Nearby schools
GreatSchools rating
- 5/10Dominion Trail Elementary SchoolGrades: PK-5Distance: 0.9 mi
- 8/10Farmwell Station Middle SchoolGrades: 6-8Distance: 0.6 mi
- 8/10Broad Run High SchoolGrades: 9-12Distance: 1.9 mi