Skip main navigation
Sold for $680,000
  • $680,000

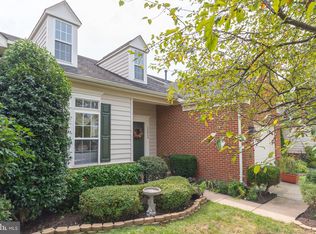
    20885 Conesus Sq, Ashburn, VA 20147

    3beds
    3,099sqft
    Townhouse
    Built in 2003
    3,485 Square Feet Lot
    $697,500 Zestimate®
    $219/sqft
    $3,356 Estimated rent

    Home value

    $697,500

    $663,000 - $732,000

    $3,356/mo

    Zestimate® history
    Loading
    Loading...

    Owner options

    List your home for rent

    $3,356/mo

    Rent Zestimate®

    Find your next renter with Zillow Rental Manager. Plus, with online applications, you can quickly screen prospective tenants – for free.

    Learn more

    $3,356/mo

    Rent Zestimate®

    Refinance and save

    $4,295/mo

    Est. payment

    Refinancing to a lower rate could help reduce your monthly payments and save thousands over the life of the loan.

    See today's rates

    $4,295/mo

    Est. payment

    Explore your selling options

    Work with a Zillow partner agent

    Leverage their expertise and Zillow's premium Showcase listings to get your home seen by more buyers.

    Get started

    List with your own agent

    Get your home in front of millions of buyers by listing it on Zillow.

    Learn how to do it

    Sell it yourself

    Take full control of how buyers see your home on Zillow by listing For Sale by Owner (FSBO).

    List your home

    What's special

    Slate patioFantastic workshopLoft areaFinished lower levelEn-suite bathInside laundry roomSpacious bedrooms
    RARELY AVAILABLE *** ACTIVE SENIOR COMMUNITY IN ASHBURN VILLAGE with LOW HOA FEES*** ONE PERSON MUST BE 55+ ***PLEASE SEE DOCUMENTS FOR AGE RELATED COVENANTS. Floor plan included. Located minutes from One Loudoun, this is one of the best-priced senior home in Loudoun County offering 3 finished levels and over 3,000 SQFT of living space. The main level features a spacious primary suite with a large walk-in closet and en-suite bath. The entertaining space has a 2 sided gas fireplace, located between dining room and family room and a gourmet eat-in kitchen with pantry, deck access, and slate patio. It also inside laundry room with updated washer and dryer, additional pantry and laundry sink. Upstairs, you’ll find a loft area, an oversized storage room, and two additional spacious bedrooms—each with walk-in closets—plus a full bath for guests and a linen closet. The finished lower level provides plenty of space for entertaining, a full bath, and a fantastic workshop with built-in shelving and storage. Low HOA fees at $176 a month - Ashburn Village has amazing amenities including indoor tennis, pools, lake, exercise clubhouse and so much more. All in a prime location across from the Ashburn Senior Center, Dog Park, and just minutes to One Loudoun, Dulles Airport, and all major commuter routes. This home is perfect for anyone seeking main-level living while still having room for guests, an office, and abundant storage. The House has been power washed and the interior freshly painted throughout. House has been power washed and the interior freshly painted throughout - 2025 ● Water Heater - 2021 ● Gas furnace purchased - 2019 ● Bosch dishwasher - 2022; Badger 5XP Disposer - 2017; Kenmore Elite Gas Range - 2017; Whirlpool Refrigerator - 2020 ● A/C purchased - 2015 ● Heritage 30 Tamko Roof Fiberglass Shingles - installation

    Zillow last checked:

    Listing updated:

    Listed by:

    Donna Lutkins 703-855-3071,

    Real Broker, LLC

    Bought with:

    Anand Trivedi, 0226023966

    Agragami, LLC

    Source: Bright MLS,MLS#: VALO2105314MLS Logo

    Facts & features

    Interior

    Bedrooms & bathrooms
    • Bedrooms: 3
    • Bathrooms: 4
    • Full bathrooms: 3
    • 1/2 bathrooms: 1
    • Main level bathrooms: 2
    • Main level bedrooms: 1
    Rooms
    • Room types: Living Room, Dining Room, Primary Bedroom, Bedroom 2, Bedroom 3, Kitchen, Game Room, Foyer, Breakfast Room, Laundry, Loft, Storage Room
    Primary bedroom
    • Features: Flooring - Carpet
    • Level: Main
    • Area: 238 Square Feet
    • Dimensions: 17 X 14
    Bedroom 2
    • Features: Flooring - Carpet
    • Level: Upper
    • Area: 182 Square Feet
    • Dimensions: 14 X 13
    Bedroom 3
    • Features: Flooring - Carpet
    • Level: Upper
    • Area: 208 Square Feet
    • Dimensions: 16 X 13
    Breakfast room
    • Features: Flooring - HardWood
    • Level: Main
    • Area: 80 Square Feet
    • Dimensions: 10 X 8
    Dining room
    • Features: Flooring - HardWood
    • Level: Main
    • Area: 117 Square Feet
    • Dimensions: 13 X 9
    Foyer
    • Features: Flooring - HardWood
    • Level: Main
    Game room
    • Features: Flooring - Carpet
    • Level: Lower
    • Area: 384 Square Feet
    • Dimensions: 24 X 16
    Kitchen
    • Features: Flooring - HardWood
    • Level: Main
    • Area: 144 Square Feet
    • Dimensions: 16 X 9
    Laundry
    • Level: Unspecified
    Living room
    • Features: Flooring - HardWood
    • Level: Main
    • Area: 234 Square Feet
    • Dimensions: 18 X 13
    Loft
    • Level: Unspecified
    Storage room
    • Level: Unspecified
    Heating
    • Forced Air, Natural Gas
    Cooling
    • Central Air, Electric
    Appliances
    • Included: Dishwasher, Disposal, Dryer, Microwave, Oven/Range - Gas, Refrigerator, Washer, Gas Water Heater
    • Laundry: Laundry Room
    Features
    • Breakfast Area, Kitchen Island, Dining Area, Primary Bath(s), Upgraded Countertops, Entry Level Bedroom, Recessed Lighting, Open Floorplan, Bathroom - Stall Shower, Soaking Tub, Family Room Off Kitchen, Eat-in Kitchen, Kitchen - Table Space, Pantry, Walk-In Closet(s), 9'+ Ceilings, Vaulted Ceiling(s)
    • Flooring: Wood, Carpet
    • Doors: Six Panel, Storm Door(s)
    • Windows: Palladian, Window Treatments
    • Basement: Full,Finished,Heated,Improved,Interior Entry,Shelving,Sump Pump,Workshop
    • Number of fireplaces: 1
    Interior area
    • Total structure area: 3,099
    • Total interior livable area: 3,099 sqft
    • Finished area above ground: 2,204
    • Finished area below ground: 895

    Property

    Parking
    • Total spaces: 1
    • Parking features: Garage Door Opener, Off Street, Attached
    • Attached garage spaces: 1
    Accessibility
    • Accessibility features: Other
    Features
    • Levels: Three
    • Stories: 3
    • Patio & porch: Deck, Patio, Porch
    • Exterior features: Sidewalks
    • Pool features: Community
    Lot
    • Size: 3,485 Square Feet
    Details
    • Additional structures: Above Grade, Below Grade
    • Parcel number: 059477727000
    • Zoning: PDH4
    • Special conditions: Standard

    Construction

    Type & style
    • Home type: Townhouse
    • Architectural style: Carriage House,Colonial
    • Property subtype: Townhouse
    Materials
    • Combination, Brick
    • Foundation: Other
    Condition
    • New construction: No
    • Year built: 2003
    Details
    • Builder name: NV

    Utilities & green energy

    • Sewer: Public Sewer
    • Water: Public

    Community & HOA

    Community
    • Senior community: Yes
    • Subdivision: Ashburn Village
    HOA
    • Has HOA: Yes
    • Amenities included: Basketball Court, Bike Trail, Common Grounds, Community Center, Fitness Center, Jogging Path, Lake, Indoor Pool, Pool, Recreation Facilities, Tennis Court(s), Tot Lots/Playground, Baseball Field, Boat Ramp, Clubhouse, Dog Park, Picnic Area, Pier/Dock, Soccer Field, Water/Lake Privileges, Other
    • Services included: Maintenance Grounds, Management, Insurance, Pool(s), Recreation Facility, Reserve Funds, Road Maintenance, Snow Removal, Trash
    • HOA fee: $176 monthly
    Location
    • Region: Ashburn

    Financial & listing details

    • Price per square foot: $219/sqft
    • Tax assessed value: $642,440
    • Annual tax amount: $5,295
    • Date on market: 9/18/2025
    • Listing agreement: Exclusive Right To Sell
    • Ownership: Fee Simple

    Price history

    DateEventPrice
    10/8/2025Sold$680,000+2.3%$219/sqft
    Source: Bright MLS #VALO2105314 Report a problem
    9/27/2025Contingent$665,000$215/sqft
    Source: Bright MLS #VALO2105314 Report a problem
    9/18/2025Listed for sale$665,000+77.4%$215/sqft
    Source: Bright MLS #VALO2105314 Report a problem
    5/16/2011Sold$374,900$121/sqft
    Source: Public Record Report a problem
    3/15/2011Listed for sale$374,900-21.9%$121/sqft
    Source: Long & Foster Real Estate #LO7551722 Report a problem
    1/20/2005Sold$480,000+49.3%$155/sqft
    Source: Public Record Report a problem
    8/6/2003Sold$321,500$104/sqft
    Source: Public Record Report a problem

    Public tax history

    YearProperty taxesTax assessment
    2025$5,172 -2.3%$642,440 +5%
    2024$5,295 +0.4%$612,120 +1.6%
    2023$5,273 +3%$602,600 +4.8%
    2022$5,119 -0.5%$575,190 +9.6%
    2021$5,143 +2.4%$524,830 +8.1%
    2020$5,024 +0%$485,390 +1.4%
    2019$5,024 +3.5%$478,750 +7%
    2018$4,854 -0.3%$447,400 +3.3%
    2017$4,871 +0.9%$433,000 -0.1%
    2016$4,827 $433,580 +46.1%
    2015$4,827 +7.3%$296,770 +9.5%
    2014$4,500 +4.3%$271,070 +8.7%
    2013$4,312 $249,350
    2012-- --
    2011-- --
    2010-- --
    2009-- $346,600 -19.4%
    2008-- $430,200 +6.2%
    2007-- $405,200 -22%
    2006-- $519,300 +37%
    2005-- $379,000
    2004-- $379,000
    Find assessor info on the county website

    Neighborhood: 20147

    Nearby schools

    GreatSchools rating
    Schools provided by the listing agent
    • District: Loudoun County Public Schools

    Source: Bright MLS. This data may not be complete. We recommend contacting the local school district to confirm school assignments for this home.

    Get a cash offer in 3 minutes
    Find out how much your home could sell for in as little as 3 minutes with a no-obligation cash offer.
    Estimated market value
    $697,500
    Get a cash offer in 3 minutes
    Find out how much your home could sell for in as little as 3 minutes with a no-obligation cash offer.
    Estimated market value
    $697,500