Skip main navigation
For sale
  • $1,025,000

    2089 E PARK Avenue, Gilbert, AZ 85234

    4beds
    2,697sqft
    : 
    $6,221/mo
    Get pre-qualified
    Single Family Residence
    Built in 1999
    0.48 Acres Lot
    $-- Zestimate®
    $380/sqft
    $48/mo HOA

    What's special

    Covered patioTwo rv gatesAbundant natural lightCustom paintElegant archwaysCozy breakfast nookCrown molding
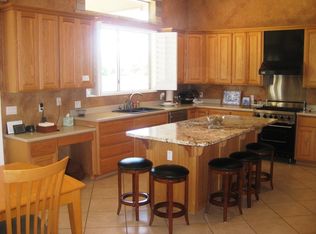
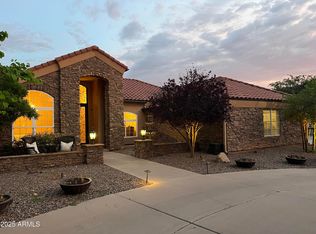
    You've finally found your dream home! This exceptional 4-bedroom residence impresses from the start with a 4-car garage, two RV gates, circular driveway, and beautifully manicured landscaping. Discover meticulous attention to detail throughout, showcasing tile flooring, elegant archways, custom paint, and abundant natural light. Desirable living & dining room, along with a separate family room, provide the perfect setting for effortless entertaining and comfortable everyday living. Spotless kitchen is a cook's delight, boasting ample cabinets & cupboards adorned with crown molding, glossy stainless steel appliances, granite counters, a butler's service area, a pantry, and a center island with a breakfast bar. Don't miss the cozy breakfast nook, ready for casual meals and morning coffee. Open the double doors to find a spacious primary retreat, complete with a sunny bayed window sitting area, direct outdoor access, an ensuite, and a walk-in closet. Venture to the oversized backyard, offering a covered patio, storage shed, and sparkling pool ideal for year-round enjoyment. This one-of-a-kind gem is waiting just for you!
    10 days
    967
    61

    Likely to sell faster than

    Zillow last checked:

    Listing updated:

    Listed by:

    Katherine Menchaca 602-695-0614,

    ProSmart Realty

    Source: ARMLS,MLS#: 7070637MLS Logo

      Facts & features

      Interior

      Bedrooms & bathrooms
      • Bedrooms: 4
      • Bathrooms: 2
      • Full bathrooms: 2
      Heating
      • Electric
      Cooling
      • Central Air, Ceiling Fan(s), Programmable Thmstat
      Appliances
      • Included: Reverse Osmosis, Built-in Microwave, Dishwasher, Disposal, Gas Cooktop, Built-In Electric Oven
      • Laundry: Inside
      Features
      • High Speed Internet, Granite Counters, Double Vanity, Eat-in Kitchen, Breakfast Bar, 9+ Flat Ceilings, No Interior Steps, Kitchen Island, Pantry, 3/4 Bath Master Bdrm
      • Flooring: Carpet, Tile
      • Windows: Screens, Double Pane Windows
      • Has basement: No
      • Has fireplace: No
      Interior area
      • Total structure area: 2,697
      • Total interior livable area: 2,697 sqft

      Property

      Parking
      • Total spaces: 8
      • Parking features: Attached, RV Gate, Garage Door Opener, Extended Length Garage, Direct Access, Circular Driveway, Storage, Side Vehicle Entry, Electric Vehicle Charging Station(s)
      • Attached garage spaces: 4
      • Uncovered spaces: 4
      Features
      • Stories: 1
      • Patio & porch: Covered, Patio
      • Exterior features: Storage
      • Has private pool: Yes
      • Pool features: Outdoor Pool, Fenced
      • Spa features: None
      • Fencing: Back Yard,Block
      Lot
      • Size: 0.48 Acres
      • Features: North/South Exposure, Corner Lot, Gravel/Stone Front, Gravel/Stone Back, Grass Front, Grass Back, Auto Timer H2O Front, Auto Timer H2O Back, Irrigation Back
      Details
      • Additional structures: Shed(s)
      • Parcel number: 30904864
      • Horses can be raised: Yes

      Construction

      Type & style
      • Home type: SingleFamily
      • Architectural style: Ranch
      • Property subtype: Single Family Residence
      Materials
      • Stucco, Wood Frame, Painted
      • Roof: Tile
      Condition
      • Year built: 1999

      Utilities & green energy

      • Sewer: Public Sewer
      • Water: City Water

      Community & HOA

      Community
      • Features: Near Bus Stop, Biking/Walking Path
      • Subdivision: TRIPLE D RANCHES
      HOA
      • Has HOA: Yes
      • Services included: Maintenance Grounds
      • HOA fee: $578 annually
      • HOA name: Triple D Ranches
      • HOA phone: 480-656-3544
      Location
      • Region: Gilbert

      Financial & listing details

      • Price per square foot: $380/sqft
      • Tax assessed value: $787,200
      • Annual tax amount: $3,943
      • Date on market: 8/24/2026
      • Cumulative days on market: 10 days
      • Listing terms: Cash,Conventional,FHA,VA Loan
      • Ownership: Fee Simple

        Estimated market value

        Not available

        Estimated sales range

        Not available

        Not available

        Price history

        DateEventPrice
        8/24/2026Listed for sale$1,025,000+140.3%$380/sqft
        Source: ARMLS #7070637 Report a problem
        1/15/2013Sold$426,500-6.3%$158/sqft
        Source: ARMLS #4837266 Report a problem
        10/20/2012Listed for sale$455,000-19.5%$169/sqft
        Source: East Valley Real Estate, LLC dba Keller Williams Realty East Valley #4837266 Report a problem
        5/2/2005Sold$565,000+488.5%$209/sqft
        Source: ARMLS #2227246 Report a problem
        3/31/2000Sold$96,000+19.3%$36/sqft
        Source: Public Record Report a problem
        9/24/1999Sold$80,500$30/sqft
        Source: Public Record Report a problem

        Public tax history

        YearProperty taxesTax assessment
        2025$3,863 +4.4%$78,720 -5.6%
        2024$3,698 -0.6%$83,420 +86.1%
        2023$3,722 +1.4%$44,829 -9.3%
        2022$3,671 -2.2%$49,430 +1.6%
        2021$3,754 +9.1%$48,660 +3.1%
        2020$3,441 +3.2%$47,210 +1.9%
        2019$3,335 $46,320 +11.2%
        2018$3,335 +3.9%$41,660 +9.5%
        2017$3,210 +7.3%$38,050 +1.7%
        2016$2,992 -5.5%$37,420 +1.4%
        2015$3,165 $36,900 +15.8%
        2014-- $31,870 +21.3%
        2013-- $26,270 -3.9%
        2012-- $27,330 -8%
        2011-- $29,700 -20.2%
        2010-- $37,200 -16.2%
        2009-- $44,380 -13.8%
        2008-- $51,500 +5.2%
        2007-- $48,950 +64.8%
        2006-- $29,700
        2005-- $29,700 +3.3%
        2004-- $28,750 +3.2%
        2003-- $27,850 +22.1%
        2002-- $22,800
        Find assessor info on the county website

        Monthly payment

        Est. payment

        Payment breakdown

        Explore the cost of this home by adjusting the details. Changes won't be saved.
        All calculations are estimates and provided by Zillow, Inc. for informational purposes only. Actual amounts may vary.
        HOA fees may include property taxes on listings classified as Co-Ops. Contact the listing agent and/or owner for fee details.
        See how much you could borrow to make a competitive offer.

        Climate risks

        Neighborhood: 85234

        Getting around

        22 / 100
        Car-Dependent
        23 / 100
        Minimal Transit
        42 / 100
        Somewhat Bikeable

        Nearby schools

        GreatSchools rating
        Schools provided by the listing agent
        • Elementary: Sonoma Ranch Elementary School
        • Middle: Greenfield Junior High School
        • High: Gilbert High School
        • District: Gilbert Unified District

        Source: ARMLS. This data may not be complete. We recommend contacting the local school district to confirm school assignments for this home.

        A local agent can set up tours, give advice and negotiate with sellers.

        Browse local experts