Discover this exceptional 7 Bed, 4.5 Bath estate nestled in the vibrant core of Gilbert, where sophisticated meets contemporary luxury!
Perfectly positioned near schools and a short, picturesque bike ride from the charming downtown Gilbert area with local favorites like Culinary Dropout and TOPO's artisan ice cream, this stunning home delivers the ultimate fusion of refined living, prime location, and resort-style comfort.
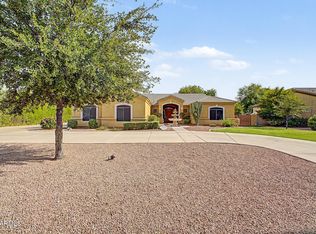
Set on nearly an acre of prime irrigated land, the estate boasts a sprawling emerald lawn framed by over 35 mature fruit trees-featuring citrus, pomegranate, apple, peach, and more-creating a serene orchard ambiance right in your own backyard. A grand circular driveway leads to a private courtyard where a tranquil fountain sets the tone for the sophistication within.
Step through an artisan-crafted glass and wrought iron door into a space where designer details take center stage. Formal living and dining areas feature custom millwork, curated lighting, and timeless shiplap accents, evoking the warmth of modern farmhouse style elevated to luxury status. With 7 generously appointed bedrooms and 4.5 designer bathrooms including a finished lower level with 3 bedrooms and 2 full baths this estate is designed for both grand entertaining and intimate family life.
The gourmet kitchen is an entertainer's dream, equipped with dramatic floor-to-ceiling cabinetry, a massive granite-topped island, professional-grade stainless steel appliances including built-in column fridge/freezer, sleek electric cooktop, convection oven/microwave combo, reverse osmosis system, and detailed backsplash work. The adjacent family room invites relaxation with a floor-to-ceiling stacked stone wood-burning fireplace and expansive sliding glass doors that open seamlessly to the outdoor oasis.
The backyard feels like a private luxury resort: a covered lounge with fireplace and high-pressure misting system, built-in barbecue, fire pit, illuminated pergola, and layered landscape lighting create the perfect setting for gatherings day or night. Take a dip in the sparkling pool with waterfall feature, unwind under the stars, or enjoy a variety of amenities including a lighted sports court, enclosed turf pet area, raised garden beds, custom-built chicken coop, and a convenient pool storage shed. A detached two-car garage with dual access doors includes a climate-controlled workshop perfect for projects, hobbies, or storage.
The opulent primary suite is privately tucked away and offers direct access to the backyard, built-in dressers, dual custom closets, and spa-like serenity. The oversized laundry and mudroom rivals any you've seen! Offering style and functionality with abundant cabinetry, thoughtful design, and premium finishes. An attached 2.5 car garage, with built-in storage just off of the laundry room provides convenience and secure parking.
The 7th bedroom makes an ideal executive office or homeschool studio and could be divided to create an 8th bedroom if desired. Ideal for pets as well, this room also boasts a medium-sized dog door that leads out to your pets' own private, fenced turf area.
Throughout the home, refined surfaces such as travertine stone, rich hardwood flooring, and plush high-end carpeting set the tone. Even the guest powder room impresses with a cast iron sink, vintage-inspired fixtures, mosaic tile, and shiplap detailing. A decorative glass-inset pantry door reveals a subway-tiled interior, adding charm and utility.
Descend the elegant iron staircase to the finished lower level, where a second family space or game room awaits, along with three spacious bedrooms and two beautifully appointed bathrooms.
Smart home touches include four Nest thermostats and a Ring video doorbell. Every inch of this property has been crafted with care, precision, and a focus on lifestyle. This is not just a home, it's an experience.
Sold for $1,690,000
Zillow last checked:
Listing updated:
Bought with:
Heidi Neeley, SA689787000
Keller Williams Integrity First
Janine M. Igliane, SA646592000
Keller Williams Integrity First
Source: ARMLS,MLS#: 6896808
Price history
| Date | Event | Price |
|---|---|---|
| 8/13/2025 | Sold | $1,690,000-9.6%$319/sqft |
Source:  ARMLS #6896808 Report a problem ARMLS #6896808 Report a problem | ||
| 7/27/2025 | Pending sale | $1,869,000$353/sqft |
Source: ARMLS #6896808 Report a problem | ||
| 7/26/2025 | Listed for sale | $1,869,000+5.3%$353/sqft |
Source: ARMLS #6896808 Report a problem | ||
| 7/21/2025 | Listing removed | $1,775,000$335/sqft |
Source: ARMLS #6871877 Report a problem | ||
| 6/19/2025 | Listed for sale | $1,775,000+40.9%$335/sqft |
Source: ARMLS #6871877 Report a problem | ||
| 12/23/2020 | Sold | $1,260,000+0.8%$238/sqft |
Source: ARMLS #6160552 Report a problem | ||
| 11/18/2020 | Pending sale | $1,250,000$236/sqft |
Source: JK Realty #6160552 Report a problem | ||
| 11/14/2020 | Listed for sale | $1,250,000+44.5%$236/sqft |
Source: JK Realty #6160552 Report a problem | ||
| 4/5/2016 | Sold | $865,000-1.7%$163/sqft |
Source: Public Record Report a problem | ||
| 2/11/2016 | Listed for sale | $879,900+57.1%$166/sqft |
Source: UCI Realty, L.L.C. #5397103 Report a problem | ||
| 9/7/2011 | Listing removed | $560,000$106/sqft |
Source: US PREFERRED REALTY INC. #4454332 Report a problem | ||
| 10/13/2010 | Sold | $560,000$106/sqft |
Source: Public Record Report a problem | ||
| 9/7/2010 | Listed for sale | $560,000+67.2%$106/sqft |
Source: US PREFERRED REALTY INC. #4454332 Report a problem | ||
| 8/11/2010 | Sold | $335,001-47.3%$63/sqft |
Source: Public Record Report a problem | ||
| 9/20/2005 | Sold | $636,000-15.2%$120/sqft |
Source: Public Record Report a problem | ||
| 12/31/2003 | Sold | $750,000+44.2%$142/sqft |
Source: Public Record Report a problem | ||
| 4/15/2002 | Sold | $520,000$98/sqft |
Source: Public Record Report a problem | ||
Get a cash offer in 3 minutes
Find out how much your home could sell for in as little as 3 minutes with a no-obligation cash offer.
Estimated market value
$1,662,700
