Beautiful 2 Story House just newly updated w/ new carpet, fresh Paint. Vinyl flooring in kitchen, hard wood floors in Dining Room, hall, and half bath. 2 fireplaces in Den and playroom. Kitchen island, 3 beds 2 full baths, 2 half baths, new fence, 2 new garage doors FHA/VA ready. A great location near all the amenities. Minutes away from I-74 and Hwy 52.
Pending
Price cut: $100 (8/9)
$349,900
2089 Pembrooke Forest Dr, Winston Salem, NC 27106
3beds
2,807sqft
Stick/Site Built, Residential, Single Family Residence
Built in 1992
0.31 Acres Lot
$349,300 Zestimate®
$--/sqft
$-- HOA
What's special
New fenceNewly updatedFresh paintKitchen islandNew carpetVinyl flooring in kitchen
- 28 days |
- 494 |
- 18 |
Zillow last checked:
Listing updated:
Listed by:
Nicholas Johnson 225-317-3333,
Keller Williams Realty Elite
Source: Triad MLS,MLS#: 1229059
Facts & features
Interior
Bedrooms & bathrooms
- Bedrooms: 3
- Bathrooms: 4
- Full bathrooms: 2
- 1/2 bathrooms: 2
- Main level bathrooms: 1
Primary bedroom
- Level: Second
- Dimensions: 12.75 x 21.67
Bedroom 2
- Level: Second
- Dimensions: 13.08 x 11.67
Bedroom 3
- Level: Second
- Dimensions: 11.25 x 14.08
Bonus room
- Level: Basement
- Dimensions: 11.92 x 17.5
Breakfast
- Level: Main
- Dimensions: 12.92 x 12.42
Den
- Level: Main
- Dimensions: 17.67 x 12.67
Dining room
- Level: Main
- Dimensions: 12.67 x 13.58
Kitchen
- Level: Main
- Dimensions: 12.83 x 13.25
Laundry
- Level: Second
- Dimensions: 6.33 x 7.42
Living room
- Level: Main
- Dimensions: 14.33 x 12.75
Heating
- Heat Pump, Electric
Cooling
- Central Air
Appliances
- Included: Dishwasher, Disposal, Exhaust Fan, Electric Water Heater
- Laundry: Dryer Connection, Laundry Room, Washer Hookup
Features
- Ceiling Fan(s), Soaking Tub, Kitchen Island, Pantry
- Flooring: Carpet, Vinyl, Wood
- Basement: Finished
- Number of fireplaces: 2
- Fireplace features: Gas Log, Basement, Den
Interior area
- Total structure area: 2,807
- Total interior livable area: 2,807 sqft
- Finished area above ground: 2,290
- Finished area below ground: 517
Property
Parking
- Total spaces: 2
- Parking features: Garage, Driveway, Garage Door Opener, Attached
- Attached garage spaces: 2
- Has uncovered spaces: Yes
Features
- Levels: Two
- Stories: 2
- Patio & porch: Porch
- Pool features: None
- Fencing: Fenced
Lot
- Size: 0.31 Acres
Details
- Parcel number: 6818380098
- Zoning: RS9
- Special conditions: Owner Sale
- Other equipment: Sump Pump
Construction
Type & style
- Home type: SingleFamily
- Architectural style: Traditional
- Property subtype: Stick/Site Built, Residential, Single Family Residence
Materials
- Brick, Vinyl Siding
- Foundation: Slab
Condition
- Year built: 1992
Utilities & green energy
- Sewer: Public Sewer
- Water: Public
Green energy
- Energy efficient items: None
Community & HOA
Community
- Subdivision: Moravian Forest
HOA
- Has HOA: No
Location
- Region: Winston Salem
Financial & listing details
- Tax assessed value: $385,500
- Annual tax amount: $3,288
- Date on market: 7/29/2026
- Cumulative days on market: 23 days
- Listing agreement: Exclusive Agency
Estimated market value
$349,300
$332,000 - $367,000
$2,833/mo
Price history
| Date | Event | Price |
|---|---|---|
| 8/9/2026 | Pending sale | $349,9000% |
Source:  Triad MLS #1229059 Report a problem Triad MLS #1229059 Report a problem | ||
| 8/3/2026 | Price change | $350,000+0%$125/sqft |
Source:  Doorify MLS #10181030 Report a problem Doorify MLS #10181030 Report a problem | ||
| 7/29/2026 | Price change | $349,900-2.8% |
Source: Triad MLS #1229059 Report a problem | ||
| 7/17/2026 | Listed for sale | $360,000+140.2%$128/sqft |
Source: Doorify MLS #10181030 Report a problem | ||
| 1/15/2014 | Sold | $149,900-16.2% |
Source: Triad MLS #679498 Report a problem | ||
| 7/20/2013 | Listed for sale | $178,900-14.4%$64/sqft |
Source: RE/MAX Realty Consultants #679498 Report a problem | ||
| 1/6/2006 | Sold | $209,000+14.8% |
Source: Triad MLS #W370303 Report a problem | ||
| 9/30/2003 | Sold | $182,000+1.1% |
Source: Triad MLS #W289346 Report a problem | ||
| 10/23/2002 | Sold | $180,000$64/sqft |
Source: Public Record Report a problem | ||
Public tax history
| Year | Property taxes | Tax assessment |
|---|---|---|
| 2025 | $4,249 +29.2% | $385,500 +64.5% |
| 2024 | $3,288 +4.8% | $234,400 |
| 2023 | $3,138 +1.9% | $234,400 |
| 2022 | $3,080 +1.8% | $234,400 |
| 2021 | $3,024 +24.3% | $234,400 +33% |
| 2020 | $2,433 -0.7% | $176,200 |
| 2019 | $2,451 +5.3% | $176,200 |
| 2018 | $2,327 | $176,200 -0.4% |
| 2016 | $2,327 +1.6% | $176,835 |
| 2015 | $2,291 +3.1% | $176,835 |
| 2014 | $2,222 | $176,835 |
| 2013 | -- | $176,835 -17% |
| 2012 | -- | $213,175 |
| 2011 | -- | $213,175 |
| 2010 | -- | $213,175 |
| 2009 | -- | $213,175 +19.7% |
| 2008 | -- | $178,021 |
| 2007 | -- | $178,021 +7.4% |
| 2006 | -- | $165,744 |
| 2005 | -- | $165,744 +5.4% |
| 2004 | -- | $157,195 |
| 2003 | -- | $157,195 |
| 2002 | -- | $157,195 |
| 2001 | -- | $157,195 +10.3% |
| 2000 | -- | $142,497 |
Find assessor info on the county website
Monthly payment
Est. payment
Payment breakdown
Explore the cost of this home by adjusting the details. Changes won't be saved.Climate risks
Neighborhood: Moravian Forest
Nearby schools
GreatSchools rating
- 2/10Gibson ElementaryGrades: PK-5Distance: 0.3 mi
- 1/10Northwest MiddleGrades: 6-8Distance: 0.6 mi
- 2/10North Forsyth HighGrades: 9-12Distance: 1.7 mi
Schools provided by the listing agent
- Elementary: Gibson
- Middle: Northwest
- High: North Forsyth
Source: Triad MLS. This data may not be complete. We recommend contacting the local school district to confirm school assignments for this home.
- $373,0003 bd3 ba2.6k sqft2091 Pembrooke Forest Dr, Winston Salem, NC 27106Off Market
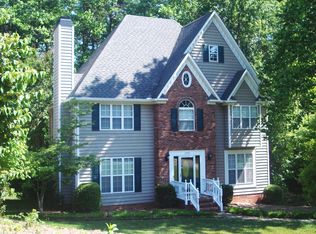
- $346,0003 bd2 ba2.6k sqft2085 Pembrooke Forest Dr, Winston Salem, NC 27106Off Market
- $316,3003 bd3 ba2k sqft2093 Pembrooke Forest Dr, Winston Salem, NC 27106Off Market
- $357,4003 bd2 ba2.1k sqft2081 Pembrooke Forest Dr, Winston Salem, NC 27106Off Market
- $369,2004 bd3 ba2.7k sqft2088 Pembrooke Forest Dr, Winston Salem, NC 27106Off Market
- $353,7003 bd3 ba2.8k sqft2090 Pembrooke Forest Dr, Winston Salem, NC 27106Off Market
- $337,7003 bd3 ba2.3k sqft2084 Pembrooke Forest Dr, Winston Salem, NC 27106Off Market
- $373,6004 bd2 ba2.4k sqft2092 Pembrooke Forest Dr, Winston Salem, NC 27106Off Market
A local agent can set up tours, give advice and negotiate with sellers.
A local lender can help you make sure your offer is ready when you are.
Similar homes
- $365,0003 bd2 ba1.9k sqft3800 Velinda Dr, Winston Salem, NC 27106For Sale
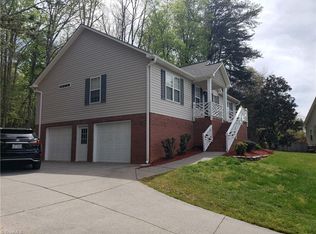
 MLS ID #1220164, Samie Gupton. Triad MLS
 - $319,9004 bd2 ba2.1k sqft3743 Crosland Rd, Winston Salem, NC 27106For Sale
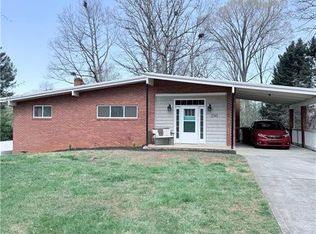 MLS ID #1230011, Ariadna Ontiveros. Triad MLS
 - $285,9003 bd3 ba2.2k sqft2050 Independence Rd, Winston Salem, NC 27106For Sale
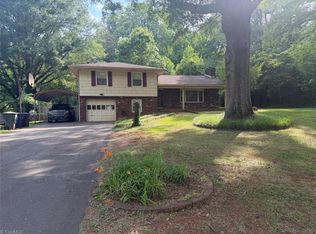 MLS ID #1222952, James Powell Jr. Triad MLS
 - $359,9003 bd2 ba2.2k sqft241 Commonwealth Dr, Winston Salem, NC 27104For Sale
 MLS ID #1231355, Camron Reid. Triad MLS
 - $318,0003 bd2 ba1.7k sqft3010 Hope Valley Rd, Winston Salem, NC 27106For SaleMLS ID #1222197, Lisa McGill. Triad MLS
- $374,9003 bd2 ba2k sqft2741 River Ridge Rd, Pfafftown, NC 27040For SaleMLS ID #1233539, Lisa Parrish. Triad MLS
- $348,9003 bd2 ba1.8k sqft1024 Kelwyn Ln, Lewisville, NC 27023For SaleMLS ID #1233350, Heather Revis. Triad MLS
- $284,0003 bd3 ba1.9k sqft1309 Tohari Rd, Winston Salem, NC 27105For SaleMLS ID #1223269, Lisa McGill. Triad MLS
- $284,0003 bd3 ba2.3k sqft1041 Canyon Dr, Rural Hall, NC 27045For SaleMLS ID #1227686, Lori Ramirez. Triad MLS
- $345,0003 bd3 ba1.8k sqft8117 Reynolda Rd, Pfafftown, NC 27040For SaleMLS ID #1233153, Chrissie Whitley. Triad MLS
- $355,0004 bd3 ba2.7k sqft1511 Weatherend Dr, Rural Hall, NC 27045For SaleMLS ID #1217299, Marco Mata. Triad MLS
- $339,9004 bd3 ba2.3k sqft4226 Gumtree Rd, Winston Salem, NC 27107For SaleMLS ID #1224284, Ginger Baldwin. Triad MLS
- $445,0003 bd3 ba2k sqft6004 Santa Maria Dr, Winston Salem, NC 27106For SaleMLS ID #1225335, Stephen Newsome. Triad MLS
- $262,0003 bd2 ba1.6k sqft101 Maple Hill Ct, Winston Salem, NC 27106For SaleMLS ID #1226832, Lisa McGill. Triad MLS
- $274,9003 bd2 ba1.6k sqft120 Oak Summit Rd, Winston Salem, NC 27105For SaleMLS ID #1222545, Paul M Bodenheimer. Triad MLS
- $294,9003 bd2 ba1.4k sqft5308 Westrock Dr, Pfafftown, NC 27040For SaleMLS ID #1229045, Samuel Holder. Triad MLS
- $364,9003 bd4 ba2.8k sqft123 Valley Oaks Dr, Advance, NC 27006For SaleMLS ID #1227200, Cami Schertzer. Triad MLS
- $320,9004 bd3 ba2.2k sqft1620 Plesney Way, Winston Salem, NC 27103For SaleMLS ID #1226634, Jen Nguyen. Triad MLS
- $367,0003 bd2 ba1.9k sqft4368 Glenmore Creek Dr, Winston Salem, NC 27107For SaleMLS ID #1225177, Genia Carter. Triad MLS
- $338,0003 bd3 ba1.8k sqft274 Tumbleweed Dr, Winston Salem, NC 27127For SaleMLS ID #1227994, Jack Stack. Triad MLS
