Skip main navigation
Closed
  • $455,000

    2089 Swiss Pine Lake Dr, Spruce Pine, NC 28777

    3beds
    2,388sqft
    Modular
    Built in 2010
    0.38 Acres Lot
    $458,300 Zestimate®
    $191/sqft
    $2,155 Estimated rent

    Home value

    $458,300

    Estimated sales range

    Not available

    $2,155/mo

    Zestimate® history
    Loading
    Loading...

    Owner options

    List your home for rent

    $2,155/mo

    Rent Zestimate®

    Find your next renter with Zillow Rental Manager. Plus, with online applications, you can quickly screen prospective tenants – for free.

    Learn more

    $2,155/mo

    Rent Zestimate®

    Refinance and save

    $3,022/mo

    Est. payment

    Refinancing to a lower rate could help reduce your monthly payments and save thousands over the life of the loan.

    See today's rates

    $3,022/mo

    Est. payment

    Explore your selling options

    Work with a Zillow partner agent

    Leverage their expertise and Zillow's premium Showcase listings to get your home seen by more buyers.

    Get started

    List with your own agent

    Get your home in front of millions of buyers by listing it on Zillow.

    Learn how to do it

    Sell it yourself

    Take full control of how buyers see your home on Zillow by listing For Sale by Owner (FSBO).

    List your home

    What's special

    Level yardBig islandPlay areaGenerous upper-level flex suiteLarge kitchenRaised garden bedsLevel backyard
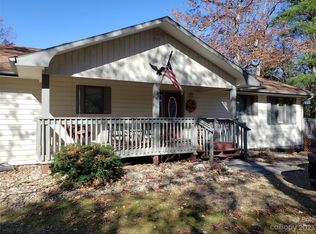
    Location, Location, Location! This home also delivers one of the best price-per-square-foot values in today’s market—on a rare, truly usable lot. Upgrade your lifestyle at Grassy Creek with space to breathe, room to gather, and everyday convenience in Spruce Pine, NC. This welcoming 1.5-story home delivers true one-level living, and every day flow shines with an inviting living room, a defined dining room, and a large kitchen loaded with solid cabinetry, a big island, and a pantry—so storage and prep space are never a problem. Brand-new flooring throughout keeps maintenance easy and the look crisp. Additionally, on the main level, there is a large primary suite with a spacious bathroom with double sinks and a huge walk-in closet. Laundry is on the main level, plus two additional bedrooms and a second full bath. PLUS a generous upper-level flex suite, flex room/office, and full bath, complete with tiled shower with bench seat, and a huge walk-in closet. This space is perfect for media, studio, office hub for working from home (Spectrum internet), fitness, play, or guest overflow. Out back, relax on the deck or step down to the concrete patio and enjoy your like-new hot tub—complete with an easy-lift system that makes opening and closing a breeze. The level backyard is truly usable and low-stress: think cornhole and a fire pit, raised garden beds, a play area, outdoor dining, or even a pool! The taller-than-typical crawl space adds practical, protected storage for lawn tools, seasonal décor, and gear. Parking and access are dialed in: a concrete driveway that comfortably fits four cars plus a beautiful circular drive make ingress and egress simple for you and your guests. You’re an easy 5-minute walk (< 1-minute drive) to the newly renovated Grassy Creek Golf & Country Club, with a clubhouse restaurant offering an elevated, mountain-view dining experience—quick tee times, casual lunch, or dinner with friends are all a short stroll from your front door. Commuting and adventures are easy, too - just 5 minutes to downtown Spruce Pine, 5 minutes to the brand Recreation/Fitness Center complete with a wellness and aquatics center, 6 minutes to the Blue Ridge Parkway, 7 minutes to Blue Ridge Regional Hospital, 18 minutes to Burnsville, 30 minutes to Marion, <1 hour to Asheville, and 1 hour to Johnson City, TN. You’ll love it here with the functional main-level living that keeps daily life simple, and true flex space upstairs that adapts with your routines without crowding the main, a level yard you’ll actually use, and walkable access to golf and dining. The vibe is crisp mountain mornings, afternoons on nearby trails and rivers, a quick walk to the clubhouse, and evenings unwinding on the deck or in the hot tub. If you’re after a Western North Carolina home that lives easily, adapts to you, and puts golf and great dining practically at your doorstep, this is the one. A lifestyle of convenience, flexibility, and fun awaits!

    Zillow last checked:

    Listing updated:

    Listed by:

    Brandi Young brandiyoungrealestate@gmail.com,

    NorthGroup Real Estate LLC

    Bought with:

    Susan Buchanan

    Carolina Mountain Realty, Inc.

    Source: Canopy MLS as distributed by MLS GRID,MLS#: 4299797MLS Logo

    Facts & features

    Interior

    Bedrooms & bathrooms
    • Bedrooms: 3
    • Bathrooms: 3
    • Full bathrooms: 3
    • Main level bedrooms: 3
    Primary bedroom
    • Level: Main
    Bedroom s
    • Level: Main
    Bedroom s
    • Level: Main
    Bathroom full
    • Level: Main
    Bathroom full
    • Level: Main
    Bathroom full
    • Level: Upper
    Dining room
    • Level: Main
    Flex space
    • Level: Upper
    Flex space
    • Level: Upper
    Kitchen
    • Level: Main
    Laundry
    • Level: Main
    Living room
    • Level: Main
    Heating
    • Heat Pump
    Cooling
    • Central Air
    Appliances
    • Included: Dishwasher, Electric Oven, Electric Range, Microwave, Refrigerator, Washer/Dryer
    • Laundry: Laundry Room, Main Level
    Features
    • Doors: Insulated Door(s)
    • Windows: Insulated Windows, Window Treatments
    • Has basement: No
    • Fireplace features: Gas Log, Propane
    Interior area
    • Total structure area: 2,388
    • Total interior livable area: 2,388 sqft
    • Finished area above ground: 2,388
    • Finished area below ground: 0

    Property

    Parking
    • Total spaces: 6
    • Parking features: Circular Driveway, Driveway
    • Uncovered spaces: 6
    • Details: Concrete Driveway (will park 4) and Circular Concrete Driveway (will park 2)
    Features
    • Levels: One and One Half
    • Stories: 1.5
    • Patio & porch: Covered, Deck, Front Porch, Side Porch
    • Has spa: Yes
    • Spa features: Heated
    Lot
    • Size: 0.38 Acres
    Details
    • Parcel number: 078904947298
    • Zoning: None
    • Special conditions: Standard

    Construction

    Type & style
    • Home type: SingleFamily
    • Architectural style: Arts and Crafts,Cottage
    • Property subtype: Modular
    Materials
    • Vinyl
    • Foundation: Crawl Space
    Condition
    • New construction: No
    • Year built: 2010

    Utilities & green energy

    • Sewer: Septic Installed
    • Water: City

    Community & HOA

    Community
    • Features: Golf
    • Subdivision: Cold Springs
    HOA
    • Has HOA: Yes
    • HOA fee: $375 annually
    • HOA name: Damien Hollifield
    • HOA phone: 828-776-5882
    Location
    • Region: Spruce Pine

    Financial & listing details

    • Price per square foot: $191/sqft
    • Tax assessed value: $268,400
    • Annual tax amount: $1,718
    • Date on market: 9/19/2025
    • Cumulative days on market: 36 days
    • Listing terms: Cash,Conventional
    • Road surface type: Concrete, Paved

    Price history

    DateEventPrice
    12/12/2025Sold$455,000-7%$191/sqft
    Source: Canopy MLS as distributed by MLS GRID #4299797 Report a problem
    10/19/2025Price change$489,000-5%$205/sqft
    Source: Canopy MLS as distributed by MLS GRID #4299797 Report a problem
    9/19/2025Listed for sale$515,000+178.4%$216/sqft
    Source: Canopy MLS as distributed by MLS GRID #4299797 Report a problem
    5/14/2015Listing removed$185,000$77/sqft
    Source: Real Property People-BK #27993 Report a problem
    4/27/2015Listed for sale$185,000+444.1%$77/sqft
    Source: Cindy Casper #312349022 Report a problem
    6/28/2010Sold$34,000+36%$14/sqft
    Source: Public Record Report a problem
    12/28/2006Sold$25,000$10/sqft
    Source: Public Record Report a problem

    Public tax history

    YearProperty taxesTax assessment
    2025$1,718 +1.6%$268,400
    2024$1,691 $268,400
    2023$1,691 $268,400
    2022$1,691 +12%$268,400 +15.6%
    2021$1,509 $232,200
    2020$1,509 $232,200
    2019$1,509 $232,200
    2018$1,509 +13.4%$232,200 +13.4%
    2017$1,331 +8.3%$204,800
    2016$1,229 +900%$204,800
    2015$123 -90%$204,800
    2014$1,229 +15.8%$204,800 -11.2%
    2013$1,061 $230,700
    2012$1,061 $230,700
    2011$1,061 $230,700
    Find assessor info on the county website

    Neighborhood: 28777

    Nearby schools

    GreatSchools rating
    Schools provided by the listing agent
    • Elementary: Greenlee Primary
    • Middle: Mitchell
    • High: Mitchell

    Source: Canopy MLS as distributed by MLS GRID. This data may not be complete. We recommend contacting the local school district to confirm school assignments for this home.

    Get a cash offer in 3 minutes
    Find out how much your home could sell for in as little as 3 minutes with a no-obligation cash offer.
    Estimated market value
    $458,300
    Get a cash offer in 3 minutes
    Find out how much your home could sell for in as little as 3 minutes with a no-obligation cash offer.
    Estimated market value
    $458,300