Skip main navigation
Closed
  • $385,000

    2097 Swiss Pine Lake Dr, Spruce Pine, NC 28777

    3beds
    2,468sqft
    Single Family Residence
    Built in 1987
    0.43 Acres Lot
    $433,100 Zestimate®
    $156/sqft
    $2,093 Estimated rent

    Home value

    $433,100

    $411,000 - $459,000

    $2,093/mo

    Zestimate® history
    Loading
    Loading...

    Owner options

    List your home for rent

    $2,093/mo

    Rent Zestimate®

    Find your next renter with Zillow Rental Manager. Plus, with online applications, you can quickly screen prospective tenants – for free.

    Learn more

    $2,093/mo

    Rent Zestimate®

    Refinance and save

    $2,540/mo

    Est. payment

    Refinancing to a lower rate could help reduce your monthly payments and save thousands over the life of the loan.

    See today's rates

    $2,540/mo

    Est. payment

    Explore your selling options

    Work with a Zillow partner agent

    Leverage their expertise and Zillow's premium Showcase listings to get your home seen by more buyers.

    Get started

    List with your own agent

    Get your home in front of millions of buyers by listing it on Zillow.

    Learn how to do it

    Sell it yourself

    Take full control of how buyers see your home on Zillow by listing For Sale by Owner (FSBO).

    List your home

    What's special

    Open floor areaLarge family roomNice large tile showerDouble closetsWarm rock fireplacePrimary bathDouble vanities
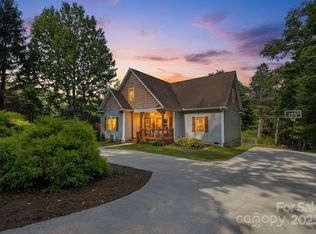
    Welcome home. The kitchen opens to the breakfast area which can be seen from the dining area which is open floor area with the large living area. The lovely vaulted ceilings and warm rock fireplace invites family to come hang around. Down the short hall is 1st bedroom with double closets. across the hall is the first full bath with double sinks, linen closet and tub with shower. Th next room down the hall is the 1st primary bedroom. This room is large with a large primary bath. The primary bath has double vanities, nice large tile shower and linen closet. The primary bedroom also offers divided walk in closet. Downstairs we walk into a large family room with lots of room and storage closets. Also has a patio door that goes out to a covered porch. The basement also features a 2nd primary bedroom with a nice full bath with a tile shower and linen closet. This primary bedroom also has a nice size walk in closet. it also has its own entrance.

    Zillow last checked:

    Listing updated:

    Listed by:

    Robin Whitener robinhousehunter@gmail.com,

    Realty Executives of Hickory

    Bought with:

    Ian Moorrees

    Town and Mountain Realty

    Source: Canopy MLS as distributed by MLS GRID,MLS#: 4089635MLS Logo

    Facts & features

    Interior

    Bedrooms & bathrooms
    • Bedrooms: 3
    • Bathrooms: 3
    • Full bathrooms: 3
    • Main level bedrooms: 2
    Primary bedroom
    • Features: Walk-In Closet(s)
    • Level: Main
    Primary bedroom
    • Level: Main
    Bedroom s
    • Level: Main
    Bedroom s
    • Level: Main
    Bathroom full
    • Features: Storage
    • Level: Main
    Bathroom full
    • Level: Main
    Other
    • Features: Storage, Walk-In Closet(s)
    • Level: Basement
    Other
    • Level: Basement
    Dining area
    • Features: Cathedral Ceiling(s)
    • Level: Main
    Dining area
    • Level: Main
    Family room
    • Features: Open Floorplan, Storage
    • Level: Basement
    Family room
    • Level: Basement
    Kitchen
    • Features: Storage, Vaulted Ceiling(s), Walk-In Pantry
    • Level: Main
    Kitchen
    • Level: Main
    Living room
    • Features: Vaulted Ceiling(s)
    • Level: Main
    Living room
    • Level: Main
    Heating
    • Heat Pump, Propane
    Cooling
    • Ceiling Fan(s), Central Air, Window Unit(s)
    Appliances
    • Included: Dishwasher, Disposal, Electric Range, Electric Water Heater, ENERGY STAR Qualified Refrigerator, Microwave
    • Laundry: In Kitchen, Laundry Closet, Main Level
    Features
    • Pantry, Storage, Vaulted Ceiling(s)(s), Walk-In Closet(s), Walk-In Pantry
    • Flooring: Carpet, Hardwood
    • Doors: Sliding Doors
    • Basement: Daylight,Exterior Entry,Partially Finished,Storage Space,Walk-Out Access,Walk-Up Access
    • Fireplace features: Living Room, Other - See Remarks
    Interior area
    • Total structure area: 1,460
    • Total interior livable area: 2,468 sqft
    • Finished area above ground: 1,460
    • Finished area below ground: 1,008

    Property

    Parking
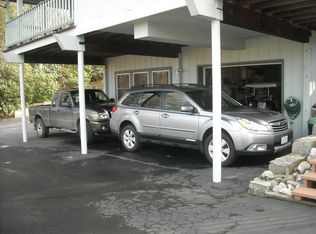
    • Parking features: Driveway, Detached Garage, Garage on Main Level
    • Has garage: Yes
    • Has uncovered spaces: Yes
    Features
    • Levels: One
    • Stories: 1
    • Patio & porch: Covered, Front Porch, Rear Porch, Side Porch
    • Has view: Yes
    • View description: Golf Course
    Lot
    • Size: 0.43 Acres
    • Features: Sloped, Views
    Details
    • Parcel number: 078904948373
    • Zoning: res
    • Special conditions: Standard

    Construction

    Type & style
    • Home type: SingleFamily
    • Architectural style: Ranch
    • Property subtype: Single Family Residence
    Materials
    • Hardboard Siding
    • Roof: Shingle
    Condition
    • New construction: No
    • Year built: 1987

    Utilities & green energy

    • Sewer: Private Sewer
    • Water: Public
    • Utilities for property: Cable Available, Cable Connected, Electricity Connected, Propane

    Community & HOA

    Community
    • Features: Clubhouse, Golf
    • Subdivision: Grassy Creek Golf and Country Club
    HOA
    • Has HOA: Yes
    • HOA fee: $300 annually
    • HOA name: Damien Hollifield
    • HOA phone: 828-766-5882
    Location
    • Region: Spruce Pine

    Financial & listing details

    • Price per square foot: $156/sqft
    • Tax assessed value: $268,800
    • Annual tax amount: $1,720
    • Date on market: 11/24/2023
    • Cumulative days on market: 14 days
    • Listing terms: Cash,Conventional,FHA,VA Loan
    • Electric utility on property: Yes
    • Road surface type: Gravel, Paved

    Price history

    DateEventPrice
    1/12/2024Sold$385,000-3.6%$156/sqft
    Source: Canopy MLS as distributed by MLS GRID #4089635 Report a problem
    11/24/2023Listed for sale$399,500+108.1%$162/sqft
    Source: Canopy MLS as distributed by MLS GRID #4089635 Report a problem
    12/30/2019Sold$192,000-16.2%$78/sqft
    Source: Canopy MLS as distributed by MLS GRID #3528150 Report a problem
    10/5/2019Price change$229,000-2.6%$93/sqft
    Source: Tree House Mountain Realty, IN #31840 Report a problem
    7/26/2019Listed for sale$235,000$95/sqft
    Source: Tree House Mountain Realty, IN #31840 Report a problem

    Public tax history

    YearProperty taxesTax assessment
    2025$1,720 +1.6%$268,800
    2024$1,693 $268,800
    2023$1,693 +11%$268,800 +11%
    2022$1,525 +13.9%$242,100 +17.5%
    2021$1,339 $206,000
    2020$1,339 $206,000
    2019$1,339 $206,000
    2018$1,339 +11.1%$206,000 +11.1%
    2017$1,206 +8.3%$185,500
    2016$1,113 +9900%$185,500
    2015$11 -99%$185,500
    2014$1,113 +11.9%$185,500 -14.2%
    2013$995 $216,200
    2012$995 $216,200
    2011$995 $216,200
    2010-- $216,200
    Find assessor info on the county website

    Neighborhood: 28777

    Nearby schools

    GreatSchools rating
    Get a cash offer in 3 minutes
    Find out how much your home could sell for in as little as 3 minutes with a no-obligation cash offer.
    Estimated market value
    $433,100
    Get a cash offer in 3 minutes
    Find out how much your home could sell for in as little as 3 minutes with a no-obligation cash offer.
    Estimated market value
    $433,100