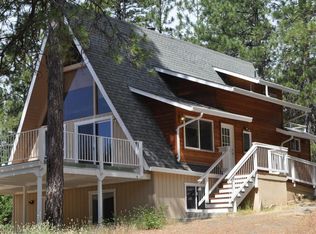
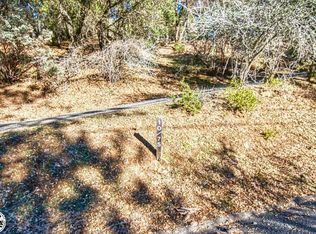
Tranquil location in Yosemite gateway community! Beautiful mid-century modern A-Frame tucked away on a cul-de-sac with views of nature in every direction. Active short term rental that has high ratings that can transfer to the new owner. This home is nestled on 4 merged lots totaling 1.52 acres, bordering a large greenbelt and hundreds of acres of preserved open space (Long Gulch Ranch Conservancy), all within minutes of the lake. Interior living area is about 2,240 square feet with acacia wood flooring throughout. Each of the 3 bedrooms offers views, including the large bonus/game room being used as a 4th bedroom. The light and bright living room has soaring knotty pine ceilings, a modern wood burning fireplace, loft/office/sleeping space, and huge windows offering more views. The living space opens onto a spacious deck overlooking the forest. There is an additional back deck with greenbelt views next to the upper bedroom. This three-story home has a bedroom with walk-in closet on every level. Recent upgrades include new bathroom tile and stair carpeting (2026), new furnace (2026), and Nest smart thermostat. Spacious parking for multiple vehicles, including RV space with circular driveway for easy access. The property is wooded with various trees (Ponderosa pine, oak, cedar, maple, and some fruit trees). There is also a partially enclosed garden, playground slide, and zip line.
For sale
Listed by: Camino Real Realtors • Andrew Rietveld • Contact: 949-391-9794
$549,000
20892 McKinley Way, Groveland, CA 95321
3beds
2,240sqft
Single Family Residence
Built in 1974
1.52 Acres Lot
$524,900 Zestimate®
$245/sqft
$306/mo HOA
What's special
- 82 days
- 235
- 22
Zillow last checked:
Listing updated:
Listed by:
Andrew Rietveld DRE #01994156 949-391-9794,
Camino Real Realtors
Source: CRMLS,MLS#: PW26192030 Originating MLS: California Regional MLS
Originating MLS: California Regional MLSFacts & features
Interior
Bedrooms & bathrooms
- Bedrooms: 3
- Bathrooms: 2
- Full bathrooms: 1
- 3/4 bathrooms: 1
- Main level bathrooms: 1
- Main level bedrooms: 1
Rooms
- Room types: Bedroom, Family Room, Game Room, Great Room, Laundry, Loft, Primary Bedroom, Other
Primary bedroom
- Features: Primary Suite
Bedroom
- Features: Multi-Level Bedroom
Bedroom
- Features: Bedroom on Main Level
Bathroom
- Features: Bathroom Exhaust Fan, Bathtub, Dual Sinks, Remodeled, Separate Shower, Tub Shower
Kitchen
- Features: Built-in Trash/Recycling, Granite Counters, Pots & Pan Drawers, Self-closing Drawers
Other
- Features: Walk-In Closet(s)
Heating
- Central, Fireplace(s), Propane, Wood Stove
Cooling
- Central Air
Appliances
- Included: Built-In Range, Dishwasher, Disposal, Propane Oven, Propane Range, Refrigerator, Range Hood, Water Heater, Dryer, Washer
- Laundry: Washer Hookup, Electric Dryer Hookup
Features
- Beamed Ceilings, Balcony, Cathedral Ceiling(s), Furnished, Granite Counters, High Ceilings, Living Room Deck Attached, Multiple Staircases, Recessed Lighting, Storage, Two Story Ceilings, Bedroom on Main Level, Loft, Primary Suite, Walk-In Closet(s)
- Flooring: Carpet, Tile, Wood
- Windows: Custom Covering(s), Double Pane Windows, Screens
- Has fireplace: Yes
- Fireplace features: Blower Fan, Free Standing, Living Room, Wood Burning
- Furnished: Yes
- Common walls with other units/homes: No Common Walls
Interior area
- Total interior livable area: 2,240 sqft
Property
Parking
- Total spaces: 10
- Parking features: Attached Carport, Boat, Circular Driveway, Concrete, Covered, Carport, Driveway, Driveway Up Slope From Street, Gravel, Oversized, Permit Required, Pull-through, RV Potential, RV Access/Parking, Uncovered, Unpaved
- Carport spaces: 2
- Uncovered spaces: 8
Accessibility
- Accessibility features: Safe Emergency Egress from Home, Accessible Approach with Ramp, Accessible Doors, Accessible Hallway(s)
Features
- Levels: Three Or More
- Stories: 3
- Entry location: Level 1 and 2
- Patio & porch: Concrete, Deck, Tile, Wood
- Pool features: Community, Association
- Spa features: None
- Fencing: Wire
- Has view: Yes
- View description: Canyon, Park/Greenbelt, Hills, Trees/Woods
- Waterfront features: Lake Privileges
Lot
- Size: 1.52 Acres
- Features: 0-1 Unit/Acre, Cul-De-Sac, Greenbelt, Sloped Up, Trees
Details
- Additional structures: Shed(s), Storage, Boat House
- Parcel number: 094160039000
- Special conditions: Standard
- Horse amenities: Riding Trail
Construction
Type & style
- Home type: SingleFamily
- Architectural style: Mid-Century Modern,Modern
- Property subtype: Single Family Residence
Materials
- Block, Drywall, Frame, Glass, Concrete, Wood Siding
- Foundation: Slab
- Roof: Composition
Condition
- Additions/Alterations
- New construction: No
- Year built: 1974
Utilities & green energy
- Electric: 220 Volts in Laundry, Standard
- Sewer: Public Sewer, Sewer Assessment(s)
- Water: Public
- Utilities for property: Electricity Connected, Propane, Sewer Connected
Green energy
- Energy efficient items: Thermostat
- Water conservation: Water-Smart Landscaping
Community & HOA
Community
- Features: Biking, Dog Park, Foothills, Golf, Hiking, Horse Trails, Lake, Mountainous, Near National Forest, Park, Rural, Suburban, Water Sports, Fishing, Marina, Pool
- Security: Security Gate, Gated with Attendant
HOA
- Has HOA: Yes
- Amenities included: Boat House, Clubhouse, Controlled Access, Dock, Golf Course, Meeting Room, Management, Meeting/Banquet/Party Room, Outdoor Cooking Area, Other Courts, Barbecue, Other, Pier, Playground, Pickleball, Pool, Recreation Room, Guard, Security, Tennis Court(s), Trail(s)
- HOA fee: $306 monthly
- HOA name: Pine Mountain Lake
- HOA phone: 209-962-8600
Location
- Region: Groveland
- Elevation: 2800 Feet
Financial & listing details
- Price per square foot: $245/sqft
- Tax assessed value: $329,710
- Annual tax amount: $3,605
- Date on market: 9/9/2026
- Cumulative days on market: 83 days
- Listing terms: Cash,Cash to New Loan,Conventional,Cal Vet Loan,1031 Exchange,FHA,USDA Loan,VA Loan
- Inclusions: Furniture, refrigerator, washer, dryer, portable generator.
- Road surface type: Paved
Estimated market value
$524,900
$499,000 - $551,000
$2,524/mo
Price history
| Date | Event | Price |
|---|---|---|
| 9/10/2026 | Listed for sale | $549,000+99.6%$245/sqft |
Source:  CRMLS #PW26192030 Report a problem CRMLS #PW26192030 Report a problem | ||
| 11/3/2017 | Sold | $275,000$123/sqft |
Source: Public Record Report a problem | ||
Public tax history
| Year | Property taxes | Tax assessment |
|---|---|---|
| 2025 | $3,605 +3.9% | $329,710 +2% |
| 2024 | $3,468 +5% | $323,246 +7.5% |
| 2023 | $3,303 +2% | $300,749 +2% |
| 2022 | $3,239 +1.5% | $294,853 +2% |
| 2021 | $3,192 +1.6% | $289,073 +1% |
| 2020 | $3,141 +3.1% | $286,110 +2% |
| 2019 | $3,046 +2.4% | $280,500 +2% |
| 2018 | $2,975 +122.1% | $275,000 +134.7% |
| 2017 | $1,340 | $117,150 |
Find assessor info on the county website
Monthly payment
Est. payment
Payment breakdown
Explore the cost of this home by adjusting the details. Changes won't be saved.Climate risks
Neighborhood: 95321
Similar homes
- $515,0003 bd3 ba1.9k sqft13420 Clements Rd, Groveland, CA 95321For Sale
 MLS ID #226097772, Aldair Lima Partida. MetroList Services of CA
 - $549,0003 bd3 ba2.6k sqft(Undisclosed Address), Groveland, CA 95321For Sale
 MLS ID #41142592, Rachel Britt. bridgeMLS/CCAR/Bay East AOR
 - $539,0003 bd4 ba2.5k sqft20015 Pine Mountain Dr, Groveland, CA 95321For Sale
 MLS ID #41122155, Miriam Martin. bridgeMLS/CCAR/Bay East AOR
 - $525,0004 bd3 ba2.5k sqft12980 Wells Fargo Dr, Groveland, CA 95321For Sale
 MLS ID #41148292, Heidi McAdams. bridgeMLS/CCAR/Bay East AOR
