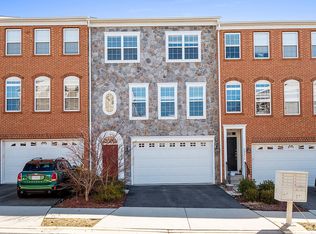
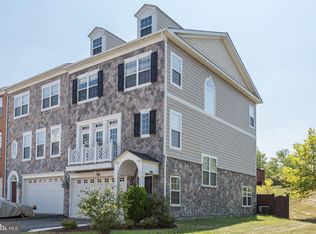
Spacious 3BR Townhome with Modern Upgrades, Park Views & Top-Rated Schools
Welcome to this beautifully maintained 3-bedroom, 3-bathroom townhome offering a bright and open floor plan filled with natural light. Located in a quiet, family-friendly community with top-rated schools, this home combines comfort, convenience, and modern living.
All level features elegant hardwood flooring and recessed lighting throughout. The gourmet kitchen is equipped appliances, ample cabinetry, and generous counter space perfect for everyday cooking and entertaining.
Upstairs, the spacious primary suite includes a walk-in closet and a luxurious en-suite bathroom. The lower level offers a large recreation room, ideal for a home office, media room, or additional living space.
Enjoy outdoor living on the large rear deck, perfect for relaxing, grilling, or hosting guests. The home also features a 2-car garage and a desirable sunset facing with private backyard .
Community amenities include a swimming pool, fitness center, tot lots, and scenic walking trails.
Conveniently located just minutes from Walmart, Harris Teeter, Giant, restaurants, coffee shops, and retail stores. Nearby enrichment centers offer dance, music, taekwondo, and academic programs for children.
Easy access to Dulles Greenway and Route 7 , 267 makes commuting to Reston, Herndon, Tysons Corner, and Washington, D.C. simple and efficient.
Available starting Aug 01, 2026
Additional Details:
Tenant responsible for all utilities (water, gas, electricity)
Landlord covers HOA fees (includes snow removal, trash, and recycling)
Home warranty provided; tenant pays $75 per service call
No smoking permitted
- Non- smoking in the house
- Parking in premises
- 2 car parking garage
- Private backyard
- Home warranty (75$ copay Renter has to pay)
- Pet allowed with $30 extra rent
Townhouse for rent
Accepts Zillow applications
$3,250/mo
Fees may apply
20894 Houseman Ter, Ashburn, VA 20148
3beds
2,280sqft
Price may not include required fees and charges. Price shown reflects the lease term provided. Learn more|
Fast & easy Zillow application.
This property accepts Zillow applications. Click 'Apply now' to fill out the online form once and apply to as many participating properties as you want. Just $35 for 30 days.
Townhouse
Available Sat Aug 1 2026
Small dogs OK
Central air
In unit laundry
Attached garage parking
Baseboard
What's special
Desirable sunset facingPrivate backyardRecessed lighting throughoutLarge recreation roomGenerous counter spaceElegant hardwood flooringWalk-in closet
- 6 days |
- -- |
- -- |
Zillow last checked:
Listing updated:
Travel times
Facts & features
Interior
Bedrooms & bathrooms
- Bedrooms: 3
- Bathrooms: 4
- Full bathrooms: 4
Heating
- Baseboard
Cooling
- Central Air
Appliances
- Included: Dishwasher, Dryer, Freezer, Microwave, Oven, Refrigerator, Washer
- Laundry: In Unit
Features
- Walk In Closet
- Flooring: Hardwood
Interior area
- Total interior livable area: 2,280 sqft
Property
Parking
- Parking features: Attached, Off Street
- Has attached garage: Yes
- Details: Contact manager
Features
- Patio & porch: Deck
- Exterior features: Electricity not included in rent, Garbage included in rent, Gas not included in rent, Heating system: Baseboard, No Utilities included in rent, Private Backyard, Snow Removal included in rent, Walk In Closet, Water not included in rent
Details
- Parcel number: 154472775000
Construction
Type & style
- Home type: Townhouse
- Property subtype: Townhouse
Utilities & green energy
- Utilities for property: Garbage
Building
Management
- Pets allowed: Yes
Community & HOA
Location
- Region: Ashburn
Financial & listing details
- Lease term: 1 Year
Price history
| Date | Event | Price |
|---|---|---|
| 7/3/2026 | Listed for rent | $3,250$1/sqft |
Source: Zillow Rentals Report a problem | ||
| 9/18/2023 | Sold | $665,000+2.5%$292/sqft |
Source: | ||
| 8/18/2023 | Pending sale | $649,000+73.1%$285/sqft |
Source: | ||
| 9/8/2011 | Listing removed | $374,900+1.3%$164/sqft |
Source: iseemedia #LO7550377 Report a problem | ||
| 4/26/2011 | Sold | $370,000-1.3%$162/sqft |
Source: Public Record Report a problem | ||
| 3/13/2011 | Listed for sale | $374,900+4.3%$164/sqft |
Source: iseemedia #LO7550377 Report a problem | ||
| 3/17/2009 | Sold | $359,540$158/sqft |
Source: Public Record Report a problem | ||
Neighborhood: Goose Creek Village
Nearby schools
GreatSchools rating
- 8/10Belmont Station Elementary SchoolGrades: PK-5Distance: 1.6 mi
- 10/10Trailside Middle SchoolGrades: 6-8Distance: 1.7 mi
- 9/10Stone Bridge High SchoolGrades: 9-12Distance: 1.2 mi