Welcome to 209 Adelina Drive, designed with both style and function in mind, this residence offers a turnkey experience with enhancements you simply won’t find as standard in nearby builds.
From the moment you step inside, you’ll appreciate the cohesive, freshly painted interiors spanning both levels and all bathrooms, creating a bright, polished backdrop for any design style. Every window and the back door are outfitted with custom blinds, offering both privacy and a finished, move-in-ready feel.
The kitchen and bathrooms have been elegantly upgraded with new faucets and cabinet hardware throughout, adding a subtle yet sophisticated touch. Upstairs bathrooms feature modern finishes, including upgraded shower heads, while the primary suite and secondary bath are enhanced with sleek medicine cabinets for both convenience and a clean look.
In the primary bathroom, a fully tiled shower with a glass enclosure replaces the standard curtain—bringing a spa-like experience to your daily routine. Additional comfort comes from added ceiling fans in the living room and primary suite, while installed gutters provide practical peace of mind.
Even the essentials have been considered: the washer, dryer, and refrigerator can convey, offering effortless move-in convenience or flexibility based on your needs.
Sold
Price Unknown
209 Adelina Dr, Little Elm, TX 75068
4beds
2,295sqft
Single Family Residence
Built in 2024
4,617 Square Feet Lot
$327,000 Zestimate®
$--/sqft
$2,560 Estimated rent
Home value
$327,000
$311,000 - $343,000
$2,560/mo
Zestimate® history
Owner options
List your home for rent
$2,560/mo
Rent Zestimate®
Find your next renter with Zillow Rental Manager. Plus, with online applications, you can quickly screen prospective tenants – for free.
$2,560/mo
Rent Zestimate®
Refinance and save
$900/mo
Est. payment
Refinancing to a lower rate could help reduce your monthly payments and save thousands over the life of the loan.
$900/mo
Est. payment
Explore your selling options
Work with a Zillow partner agent
Leverage their expertise and Zillow's premium Showcase listings to get your home seen by more buyers.
Get startedList with your own agent
Get your home in front of millions of buyers by listing it on Zillow.
Learn how to do itSell it yourself
Take full control of how buyers see your home on Zillow by listing For Sale by Owner (FSBO).
List your homeWhat's special
Zillow last checked:
Listing updated:
Listed by:
Suzanne Warner 0670159 214-207-7715,
Compass RE Texas, LLC. 214-814-8100
Bought with:
Johanna Rodriguez, 0742982
OnDemand Realty
Source: NTREIS,MLS#: 21211393
Facts & features
Interior
Bedrooms & bathrooms
- Bedrooms: 4
- Bathrooms: 3
- Full bathrooms: 2
- 1/2 bathrooms: 1
Primary bedroom
- Level: Second
- Dimensions: 18 x 13
Bedroom
- Level: Second
- Dimensions: 11 x 11
Bedroom
- Level: Second
- Dimensions: 11 x 14
Bedroom
- Level: Second
- Dimensions: 15 x 10
Dining room
- Level: First
- Dimensions: 15 x 12
Kitchen
- Level: First
- Dimensions: 15 x 11
Laundry
- Level: First
- Dimensions: 8 x 6
Living room
- Level: First
- Dimensions: 12 x 26
Heating
- Central, ENERGY STAR Qualified Equipment
Cooling
- Central Air, Ceiling Fan(s), ENERGY STAR Qualified Equipment
Appliances
- Included: Dishwasher, Gas Cooktop, Disposal, Gas Oven, Gas Range, Tankless Water Heater, Vented Exhaust Fan
- Laundry: Electric Dryer Hookup
Features
- Built-in Features, Decorative/Designer Lighting Fixtures, Eat-in Kitchen, High Speed Internet, Open Floorplan, Pantry, Cable TV, Walk-In Closet(s)
- Flooring: Carpet, Luxury Vinyl Plank
- Has basement: No
- Has fireplace: No
Interior area
- Total interior livable area: 2,295 sqft
Property
Parking
- Total spaces: 2
- Parking features: Door-Single, Garage Faces Front, Oversized
- Attached garage spaces: 2
Features
- Levels: Two
- Stories: 2
- Patio & porch: Covered
- Exterior features: Rain Gutters
- Pool features: None, Community
- Fencing: Wood
Lot
- Size: 4,617 Square Feet
- Features: Landscaped, Sprinkler System
Details
- Parcel number: R1036225
Construction
Type & style
- Home type: SingleFamily
- Architectural style: Detached
- Property subtype: Single Family Residence
Materials
- Brick, Rock, Stone
- Foundation: Slab
- Roof: Composition
Condition
- Year built: 2024
Utilities & green energy
- Sewer: Public Sewer
- Water: Public
- Utilities for property: Sewer Available, Water Available, Cable Available
Community & HOA
Community
- Features: Playground, Pool, Curbs, Sidewalks
- Security: Prewired, Security System, Carbon Monoxide Detector(s), Smoke Detector(s), Security Lights
- Subdivision: Spiritas Ranch Ph 1g
HOA
- Has HOA: Yes
- Services included: All Facilities, Maintenance Grounds
- HOA fee: $900 annually
- HOA name: Essex Association Management
- HOA phone: 972-428-2030
Location
- Region: Little Elm
Financial & listing details
- Tax assessed value: $330,000
- Annual tax amount: $7,215
- Date on market: 5/5/2026
- Cumulative days on market: 54 days
- Listing terms: Cash,Conventional,Other
Price history
| Date | Event | Price |
|---|---|---|
| 8/4/2026 | Listing removed | $2,500$1/sqft |
Source: Zillow Rentals Report a problem | ||
| 7/16/2026 | Price change | $2,500-3.8%$1/sqft |
Source: Zillow Rentals Report a problem | ||
| 7/6/2026 | Listed for rent | $2,600$1/sqft |
Source: Zillow Rentals Report a problem | ||
| 6/22/2026 | Sold | -- |
Source: NTREIS #21211393 Report a problem | ||
| 6/4/2026 | Pending sale | $339,000$148/sqft |
Source: NTREIS #21211393 Report a problem | ||
| 5/26/2026 | Contingent | $339,000$148/sqft |
Source: NTREIS #21211393 Report a problem | ||
| 5/5/2026 | Listed for sale | $339,000+2.7%$148/sqft |
Source: NTREIS #21211393 Report a problem | ||
| 1/15/2025 | Sold | -- |
Source: NTREIS #20794717 Report a problem | ||
| 12/21/2024 | Pending sale | $329,999$144/sqft |
Source: NTREIS #20794717 Report a problem | ||
| 12/20/2024 | Price change | $329,999-7%$144/sqft |
Source: NTREIS #20794717 Report a problem | ||
| 12/13/2024 | Price change | $354,999-1.4%$155/sqft |
Source:  Lennar Homes Report a problem Lennar Homes Report a problem | ||
| 12/6/2024 | Price change | $359,999-1.4%$157/sqft |
Source: Lennar Homes Report a problem | ||
| 11/19/2024 | Price change | $364,999-5.2%$159/sqft |
Source: Lennar Homes Report a problem | ||
| 10/30/2024 | Listed for sale | $384,999$168/sqft |
Source: Lennar Homes Report a problem | ||
Public tax history
| Year | Property taxes | Tax assessment |
|---|---|---|
| 2025 | $7,215 +87.2% | $330,000 +346.7% |
| 2024 | $3,853 | $73,878 |
Find assessor info on the county website
Neighborhood: 75068
Nearby homes
- $--4 bd4 ba2.6k sqft160 Adelina Dr, Little Elm, TX 75068Sold

- $--3 bd3 ba1.9k sqft152 Adelina Dr, Little Elm, TX 75068Sold
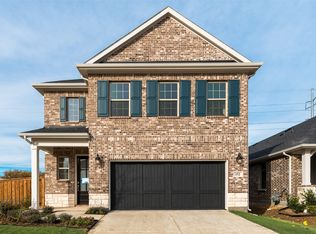
- $462,1004 bd3 ba2.9k sqft328 Brooklawn Ave, Little Elm, TX 75068Off Market
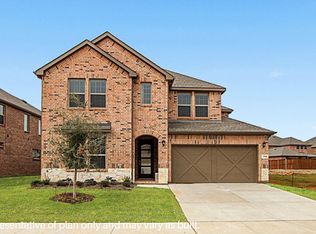
- $445,8005 bd3 ba2.7k sqft349 Brooklawn Ave, Little Elm, TX 75068Off Market

- $353,1004 bd3 ba2.1k sqft120 Jewelberry St #40, Little Elm, TX 75068Off Market
- $2,4504 bd3 ba2k sqft241 Adelina Dr, Little Elm, TX 75068For Rent
- $--5 bd4 ba2.2k sqft4554 Mona Lisa Ln, Plano, TX 75024Sold
- $438,5004 bd3 ba2.4k sqft312 Brookhurst Rd, Little Elm, TX 75068Off Market
Nearby schools
GreatSchools rating
- 3/10Providence Elementary SchoolGrades: PK-5Distance: 0.7 mi
- 5/10Rodriguez MiddleGrades: 6-8Distance: 1.9 mi
- 4/10Ray E Braswell High SchoolGrades: 9-12Distance: 2.8 mi
Schools provided by the listing agent
- Elementary: Providence
- Middle: Rodriguez
- High: Ray Braswell
- District: Denton ISD
Source: NTREIS. This data may not be complete. We recommend contacting the local school district to confirm school assignments for this home.
Get a cash offer in 3 minutes
Find out how much your home could sell for in as little as 3 minutes with a no-obligation cash offer.
Estimated market value
$327,000
Get a cash offer in 3 minutes
Find out how much your home could sell for in as little as 3 minutes with a no-obligation cash offer.
Estimated market value
$327,000
- Texas
- Denton County
- Little Elm
- 75068
- 209 Adelina Dr
Nearby cities
Nearby neighborhoods
Nearby zip codes
Other Little Elm Topics
