As you approach the Longhorn exterior, its stately presence immediately stands out, blending a modern design with classic touches like the brick façade and oversized windows. The welcoming front porch invites you inside, where the foyer unfolds into a functional and sophisticated layout.
Upon entering, the dining area to your left greets you with ample space and natural light, perfect for hosting guests. Just beyond, the open-concept kitchen features painted cabinets, quartz countertops, a walk-in pantry, stainless steel appliances, and a large island that overlooks the family room. The family room, with soaring ceilings and large windows, is both grand and inviting. From here, you can access the covered patio, extending your living space outdoors.
On the first floor, youll find a powder bath ideal for visitors to keep the living quarters more private. Ascend the elegant staircase to discover the open-to-below second floor. This level includes the spacious primary suite with a luxurious attached bathroom, complete with dual walk-in closets, a walk-in shower, and double sinks. Two additional bedrooms, a full bath, and a utility room round out the second level.
Continue to the third floor, where the loft/game room is accompanied by two more bedrooms and a full bath. This level offers endless possibilities for entertainment or private retreats. The Longhorn is both functional and stunning, perfectly designed for a growing family.
Sold
Price Unknown
4554 Mona Lisa Ln, Plano, TX 75024
5beds
2,223sqft
Single Family Residence
Built in 2025
-- sqft lot
$960,700 Zestimate®
$--/sqft
$2,970 Estimated rent
Home value
$960,700
$903,000 - $1.03M
$2,970/mo
Zestimate® history
Owner options
List your home for rent
$2,970/mo
Rent Zestimate®
Find your next renter with Zillow Rental Manager. Plus, with online applications, you can quickly screen prospective tenants – for free.
$2,970/mo
Rent Zestimate®
Refinance and save
Refinancing to a lower rate could help reduce your monthly payments and save thousands over the life of the loan.
Explore your selling options
Work with a Zillow partner agent
Leverage their expertise and Zillow's premium Showcase listings to get your home seen by more buyers.
Get startedList with your own agent
Get your home in front of millions of buyers by listing it on Zillow.
Learn how to do itSell it yourself
Take full control of how buyers see your home on Zillow by listing For Sale by Owner (FSBO).
List your homeWhat's special
Functional and sophisticated layoutOversized windowsStainless steel appliancesQuartz countertopsModern designStately presenceCovered patio
Zillow last checked:
Listing updated:
Source: DR Horton
Facts & features
Interior
Bedrooms & bathrooms
- Bedrooms: 5
- Bathrooms: 4
- Full bathrooms: 3
- 1/2 bathrooms: 1
Interior area
- Total interior livable area: 2,223 sqft
Property
Parking
- Total spaces: 2
- Parking features: Garage
- Garage spaces: 2
Features
- Levels: 3.0
- Stories: 3
Details
- Parcel number: R1333300C00301
Construction
Type & style
- Home type: SingleFamily
- Property subtype: Single Family Residence
Condition
- New Construction
- New construction: Yes
- Year built: 2025
Details
- Builder name: D.R. Horton - DFW Central
Community & HOA
Community
- Subdivision: Mustang Square
Location
- Region: Plano
Financial & listing details
- Tax assessed value: $246,990
- Annual tax amount: $2,933
- Date on market: 1/11/2025
Price history
| Date | Event | Price |
|---|---|---|
| 4/2/2025 | Sold | -- |
Source: Agent Provided Report a problem | ||
| 1/11/2025 | Listed for sale | $598,990$269/sqft |
Source:  DR Horton Report a problem DR Horton Report a problem | ||
Public tax history
| Year | Property taxes | Tax assessment |
|---|---|---|
| 2025 | $2,933 | $246,990 |
Find assessor info on the county website
Neighborhood: 75024
Nearby homes
- $438,5004 bd3 ba2.4k sqft312 Brookhurst Rd, Little Elm, TX 75068Off Market
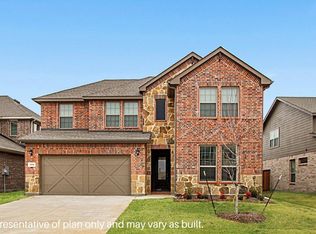
- $363,7004 bd2 ba2k sqft4100 Apollo Bay Ave, Little Elm, TX 75068Off Market
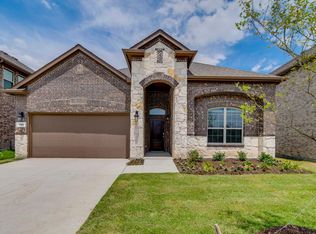
- $419,3005 bd3 ba2.7k sqft4040 Apollo Bay Ave, Little Elm, TX 75068Off Market
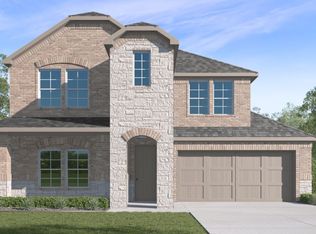
- $342,0004 bd3 ba2.1k sqft249 Kistler Dr #40, Little Elm, TX 75068Off Market
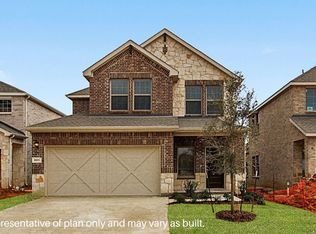
- $372,8004 bd3 ba2.4k sqft261 Kistler Dr #40, Little Elm, TX 75068Off Market
- $372,8004 bd3 ba2.4k sqft244 Jewelberry St #40, Little Elm, TX 75068Off Market
- $367,4004 bd3 ba2.4k sqft265 Kistler Dr #40, Little Elm, TX 75068Off Market
- $--4 bd3 ba2.9k sqft4013 Blue Spruce Ave, Little Elm, TX 75068Sold
Nearby schools
GreatSchools rating
- 3/10Providence Elementary SchoolGrades: PK-5Distance: 0.7 mi
- 5/10Rodriguez MiddleGrades: 6-8Distance: 1.9 mi
- 4/10Ray E Braswell High SchoolGrades: 9-12Distance: 2.8 mi
Schools provided by the MLS
- Elementary: Borchardt Elementary
- Middle: Fowler Middle School
- High: Lebanon Trail High School
- District: Frisco ISD
Source: DR Horton. This data may not be complete. We recommend contacting the local school district to confirm school assignments for this home.
Get a cash offer in 3 minutes
Find out how much your home could sell for in as little as 3 minutes with a no-obligation cash offer.
Estimated market value
$960,700
Get a cash offer in 3 minutes
Find out how much your home could sell for in as little as 3 minutes with a no-obligation cash offer.
Estimated market value
$960,700
- Texas
- Denton County
- Little Elm
- 75024
- 4554 Mona Lisa Ln
Nearby cities
Nearby neighborhoods
Nearby zip codes
Other Little Elm Topics
