The Englewood floor plan is a luxurious 2,455 sq. ft., 4-bedroom, 3-bathroom, 2-story home located in the prestigious Spiritas Ranch community in Little Elm, TX. Set on a spacious 50-ft lot, the homes brick and rock exterior, lush landscaping, full irrigation system, and charming front yard tree create an impressive curb appeal.
The kitchen is a chefs dream, featuring painted cabinets, sleek quartz countertops, stainless steel appliances, a double oven, and a gas stove with vent hood. The massive island seats up to five people, making it perfect for gatherings. The kitchen overlooks the expansive living area, which boasts soaring 2-story ceilings, large windows for abundant natural light, and a cozy gas fireplace.
The grand wrought iron staircase adds sophistication and leads to an upstairs loft with a modern railing overlooking the living room, offering a luxurious and open feel.
The spacious primary suite includes a spa-like bathroom with a fully tiled walk-in shower, glass enclosure, bench, and dual vanities.
Designed for modern living with luxury details throughout, the Englewood floor plan is a must-see. Contact us today to schedule a tour and experience the stunning Englewood plan in person!
Sold
Price Unknown
4013 Blue Spruce Ave, Little Elm, TX 75068
4beds
2,970sqft
Single Family Residence
Built in 2025
-- sqft lot
$461,600 Zestimate®
$--/sqft
$3,002 Estimated rent
Home value
$461,600
$434,000 - $494,000
$3,002/mo
Zestimate® history
Owner options
List your home for rent
$3,002/mo
Rent Zestimate®
Find your next renter with Zillow Rental Manager. Plus, with online applications, you can quickly screen prospective tenants – for free.
$3,002/mo
Rent Zestimate®
Refinance and save
Refinancing to a lower rate could help reduce your monthly payments and save thousands over the life of the loan.
Explore your selling options
Work with a Zillow partner agent
Leverage their expertise and Zillow's premium Showcase listings to get your home seen by more buyers.
Get startedList with your own agent
Get your home in front of millions of buyers by listing it on Zillow.
Learn how to do itSell it yourself
Take full control of how buyers see your home on Zillow by listing For Sale by Owner (FSBO).
List your homeWhat's special
Zillow last checked:
Listing updated:
Source: DR Horton
Facts & features
Interior
Bedrooms & bathrooms
- Bedrooms: 4
- Bathrooms: 3
- Full bathrooms: 3
Interior area
- Total interior livable area: 2,970 sqft
Property
Parking
- Total spaces: 2
- Parking features: Garage
- Garage spaces: 2
Features
- Levels: 2.0
- Stories: 2
Details
- Parcel number: R1028993
Construction
Type & style
- Home type: SingleFamily
- Property subtype: Single Family Residence
Condition
- New Construction
- New construction: Yes
- Year built: 2025
Details
- Builder name: D.R. Horton
Community & HOA
Community
- Subdivision: Spiritas Ranch
Location
- Region: Little Elm
Financial & listing details
- Tax assessed value: $310,522
- Annual tax amount: $9,062
- Date on market: 2/18/2025
Price history
| Date | Event | Price |
|---|---|---|
| 3/31/2025 | Sold | -- |
Source: Agent Provided Report a problem | ||
| 2/26/2025 | Price change | $489,190-2.2%$165/sqft |
Source:  DR Horton Report a problem DR Horton Report a problem | ||
| 2/18/2025 | Listed for sale | $499,990$168/sqft |
Source: DR Horton Report a problem | ||
Public tax history
| Year | Property taxes | Tax assessment |
|---|---|---|
| 2025 | $9,062 +120.1% | $310,522 +458.3% |
| 2024 | $4,117 | $55,618 |
Find assessor info on the county website
Neighborhood: 75068
Nearby homes
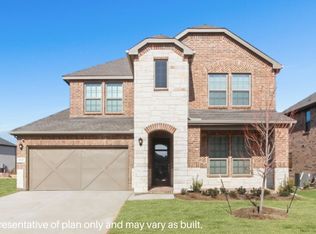
- $453,2005 bd3 ba2.7k sqft549 Wickerdale Way, Little Elm, TX 75068Off Market
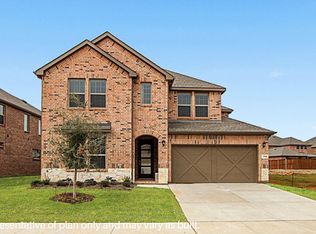
- $470,7004 bd3 ba2.9k sqft553 Wickerdale Way, Little Elm, TX 75068Off Market
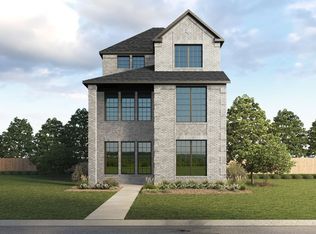
- $--5 bd4 ba2.2k sqft4554 Mona Lisa Ln, Plano, TX 75024Sold
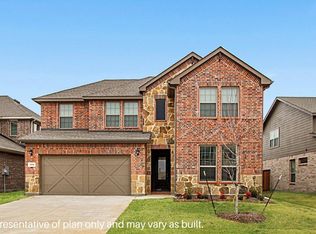
- $438,5004 bd3 ba2.4k sqft312 Brookhurst Rd, Little Elm, TX 75068Off Market
- $368,5004 bd2 ba2k sqft4100 Apollo Bay Ave, Little Elm, TX 75068Off Market
- $424,4005 bd3 ba2.7k sqft4040 Apollo Bay Ave, Little Elm, TX 75068Off Market
- $366,6004 bd3 ba2.1k sqft249 Kistler Dr #40, Little Elm, TX 75068Off Market
- $401,5004 bd3 ba2.4k sqft261 Kistler Dr #40, Little Elm, TX 75068Off Market
Nearby schools
GreatSchools rating
- 3/10Providence Elementary SchoolGrades: PK-5Distance: 0.7 mi
- 5/10Rodriguez MiddleGrades: 6-8Distance: 1.9 mi
- 4/10Ray E Braswell High SchoolGrades: 9-12Distance: 2.8 mi
Schools provided by the MLS
- Elementary: Providence Elementary School
- Middle: Rodriguez Middle School
- High: Ray Braswell High
- District: Denton Independent School District
Source: DR Horton. This data may not be complete. We recommend contacting the local school district to confirm school assignments for this home.
Get a cash offer in 3 minutes
Find out how much your home could sell for in as little as 3 minutes with a no-obligation cash offer.
Estimated market value
$461,600
Get a cash offer in 3 minutes
Find out how much your home could sell for in as little as 3 minutes with a no-obligation cash offer.
Estimated market value
$461,600
- Texas
- Denton County
- Little Elm
- 75068
- 4013 Blue Spruce Ave
Nearby cities
Nearby neighborhoods
Nearby zip codes
Other Little Elm Topics
