Welcome to this beautifully updated 3-bedroom, 2.5-bathroom townhome in the highly sought-after gated community of Lake Bluff at Town Center in Davenport, FL. Freshly painted inside and featuring brand-new carpet throughout, this home offers a bright and inviting atmosphere. A brand-new roof will be installed before closing (2025), providing peace of mind for years to come. The open-concept main floor seamlessly connects the kitchen, dining, and living areas—perfect for entertaining or relaxing after a long day. Upstairs, you'll find a spacious primary suite with an en-suite bath, along with two additional bedrooms and a second full bathroom. Lake Bluff at Town Center offers a beautiful community pool, ideal for enjoying the Florida sunshine. Conveniently located just minutes from major highways, this home provides easy access to shopping, dining, and entertainment options. Whether you're looking for a primary residence or an investment property, this townhome is a fantastic opportunity in a prime location. Don't miss your chance—schedule a showing today!
Sold for $301,500
$301,500
209 ARBOR LAKES DRIVE, DAVENPORT, FL 33896
3beds
1,507sqft
Townhouse
Built in 2017
1,816 Square Feet Lot
$290,500 Zestimate®
$200/sqft
$2,138 Estimated rent
Home value
$290,500
$261,000 - $322,000
$2,138/mo
Zestimate® history
Owner options
List your home for rent
$2,138/mo
Rent Zestimate®
Find your next renter with Zillow Rental Manager. Plus, with online applications, you can quickly screen prospective tenants – for free.
$2,138/mo
Rent Zestimate®
Refinance and save
$2,185/mo
Est. payment
Refinancing to a lower rate could help reduce your monthly payments and save thousands over the life of the loan.
$2,185/mo
Est. payment
Explore your selling options
Work with a Zillow partner agent
Leverage their expertise and Zillow's premium Showcase listings to get your home seen by more buyers.
Get startedList with your own agent
Get your home in front of millions of buyers by listing it on Zillow.
Learn how to do itSell it yourself
Take full control of how buyers see your home on Zillow by listing For Sale by Owner (FSBO).
List your homeWhat's special
Brand-new carpetEn-suite bathBeautiful community poolSpacious primary suiteOpen-concept main floor
Zillow last checked:
Listing updated:
Listed by:
Jacquelyn Voigt 941-356-3956,
KELLER WILLIAMS REALTY AT THE LAKES 407-566-1800
Bought with:
Jacquelyn Voigt, 3305203
KELLER WILLIAMS REALTY AT THE LAKES
Source: Stellar MLS,MLS#: O6281350 Originating MLS: Osceola
Originating MLS: Osceola
Facts & features
Interior
Bedrooms & bathrooms
- Bedrooms: 3
- Bathrooms: 3
- Full bathrooms: 2
- 1/2 bathrooms: 1
Primary bedroom
- Features: Walk-In Closet(s)
- Level: Second
- Area: 169 Square Feet
- Dimensions: 13x13
Bedroom 2
- Features: Built-in Closet
- Level: Second
- Area: 132 Square Feet
- Dimensions: 11x12
Bedroom 3
- Features: Built-in Closet
- Level: Second
- Area: 120 Square Feet
- Dimensions: 10x12
Dining room
- Level: First
- Area: 126 Square Feet
- Dimensions: 18x7
Kitchen
- Level: First
- Area: 120 Square Feet
- Dimensions: 12x10
Living room
- Level: First
- Area: 176 Square Feet
- Dimensions: 22x8
Heating
- Central
Cooling
- Central Air
Appliances
- Included: Dishwasher, Disposal, Dryer, Electric Water Heater, Microwave, Range, Refrigerator, Washer
- Laundry: Laundry Closet, Upper Level
Features
- Ceiling Fan(s), Kitchen/Family Room Combo, Living Room/Dining Room Combo, Open Floorplan, PrimaryBedroom Upstairs, Solid Surface Counters, Split Bedroom, Walk-In Closet(s)
- Flooring: Carpet, Tile
- Doors: Sliding Doors
- Windows: Blinds, Window Treatments
- Has fireplace: No
Interior area
- Total structure area: 1,958
- Total interior livable area: 1,507 sqft
Property
Parking
- Total spaces: 1
- Parking features: Garage - Attached
- Attached garage spaces: 1
- Details: Garage Dimensions: 20x11
Features
- Levels: Two
- Stories: 2
- Patio & porch: Covered, Rear Porch, Screened
- Exterior features: Lighting, Sidewalk
- Has view: Yes
- View description: Water, Pond
- Has water view: Yes
- Water view: Water,Pond
Lot
- Size: 1,816 Square Feet
- Features: Sidewalk
- Residential vegetation: Trees/Landscaped
Details
- Parcel number: 272602701013001360
- Special conditions: None
Construction
Type & style
- Home type: Townhouse
- Property subtype: Townhouse
Materials
- Block, Stucco
- Foundation: Slab
- Roof: Shingle
Condition
- New construction: No
- Year built: 2017
Utilities & green energy
- Sewer: Public Sewer
- Water: Public
- Utilities for property: Cable Connected, Electricity Connected, Sewer Connected, Water Connected
Community & HOA
Community
- Features: Deed Restrictions, Gated Community - No Guard, Pool, Sidewalks
- Security: Gated Community, Security System Owned
- Pet fee: $0 monthly
- Subdivision: LAKE BLUFF/TOWN CENTER EAST-PH
HOA
- Has HOA: Yes
- Services included: Community Pool
- HOA fee: $159 monthly
- HOA name: Access Management
- HOA phone: 407-480-4200
Location
- Region: Davenport
Financial & listing details
- Price per square foot: $200/sqft
- Tax assessed value: $237,000
- Annual tax amount: $3,583
- Date on market: 3/3/2025
- Cumulative days on market: 1 day
- Listing terms: Cash,Conventional,FHA,USDA Loan,VA Loan
- Ownership: Fee Simple
- Total actual rent: 0
- Electric utility on property: Yes
- Road surface type: Paved
Price history
| Date | Event | Price |
|---|---|---|
| 4/10/2025 | Sold | $301,500-1.1%$200/sqft |
Source:  Stellar MLS #O6281350 Report a problem Stellar MLS #O6281350 Report a problem | ||
| 3/4/2025 | Pending sale | $305,000$202/sqft |
Source: Stellar MLS #O6281350 Report a problem | ||
| 3/3/2025 | Listed for sale | $305,000+69.4%$202/sqft |
Source: Stellar MLS #O6281350 Report a problem | ||
| 6/6/2017 | Sold | $179,998$119/sqft |
Source: Public Record Report a problem | ||
Public tax history
| Year | Property taxes | Tax assessment |
|---|---|---|
| 2025 | $3,064 +3.5% | $237,000 +5.4% |
| 2024 | $2,959 +0.5% | $224,939 +10% |
| 2023 | $2,945 +10.8% | $204,490 +10% |
| 2022 | $2,658 +13.5% | $185,900 +10% |
| 2021 | $2,341 +2.2% | $169,000 +3% |
| 2020 | $2,292 -0.5% | $164,000 +2.5% |
| 2019 | $2,303 -15% | $160,000 +3.9% |
| 2018 | $2,710 +3.1% | $154,000 +2578.3% |
| 2017 | $2,628 +2257.9% | $5,750 -23.7% |
| 2016 | $111 | $7,538 |
Find assessor info on the county website
Neighborhood: Loughman
Nearby homes
- $251,7003 bd3 ba1.5k sqft213 Arbor Lakes Dr, Davenport, FL 33896Off Market
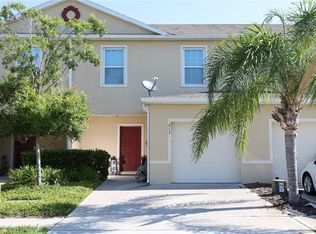
- $285,3003 bd2 ba1.7k sqft205 Arbor Lakes Dr, Davenport, FL 33896Off Market
- $270,1003 bd3 ba1.5k sqft217 Arbor Lakes Dr, Davenport, FL 33896Off Market
- $268,9003 bd3 ba1.5k sqft221 Arbor Lakes Dr, Davenport, FL 33896Off Market
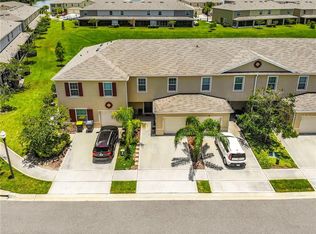
- $275,0003 bd3 ba1.7k sqft197 Arbor Lakes Dr, Davenport, FL 33896Sold
- $276,2002 bd3 ba1.7k sqft225 Arbor Lakes Dr, Davenport, FL 33896Off Market
- $259,2003 bd3 ba1.5k sqft193 Arbor Lakes Dr, Davenport, FL 33896Off Market
- $269,6003 bd2 ba1.5k sqft189 Arbor Lakes Dr, Davenport, FL 33896Off Market
Nearby schools
GreatSchools rating
- 2/10Loughman Oaks Elementary SchoolGrades: PK-5Distance: 2.5 mi
- 3/10Shelley S. Boone Middle SchoolGrades: 6-8Distance: 10.4 mi
- 3/10Davenport High SchoolGrades: 9-12Distance: 1.6 mi
Schools provided by the listing agent
- Elementary: Loughman Oaks Elem
- Middle: Boone Middle
- High: Davenport High School
Source: Stellar MLS. This data may not be complete. We recommend contacting the local school district to confirm school assignments for this home.
Get a cash offer in 3 minutes
Find out how much your home could sell for in as little as 3 minutes with a no-obligation cash offer.
Estimated market value
$290,500
Get a cash offer in 3 minutes
Find out how much your home could sell for in as little as 3 minutes with a no-obligation cash offer.
Estimated market value
$290,500
- Florida
- Polk County
- Davenport
- 33896
- Loughman
- 209 ARBOR LAKES DRIVE
Nearby cities
Nearby neighborhoods
Nearby zip codes
Other Davenport Topics
