Skip main navigation
Off market
  • $268,900

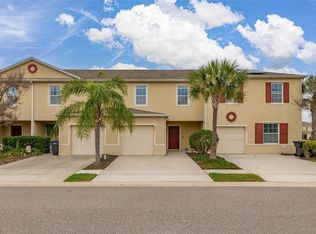
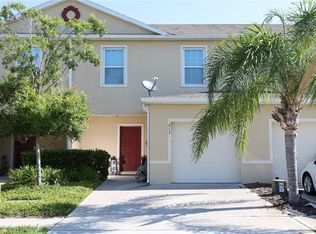
    221 Arbor Lakes Dr, Davenport, FL 33896

    3beds
    1,507sqft
    Townhouse
    Built in 2017
    1,816 Square Feet Lot
    $268,900 Zestimate®
    $178/sqft
    $2,226 Estimated rent

    Home value

    $268,900

    $255,000 - $282,000

    $2,226/mo

    Zestimate® history
    Loading
    Loading...

    Owner options

    List your home for rent

    $2,226/mo

    Rent Zestimate®

    Find your next renter with Zillow Rental Manager. Plus, with online applications, you can quickly screen prospective tenants – for free.

    Learn more

    $2,226/mo

    Rent Zestimate®

    Refinance and save

    $1,940/mo

    Est. payment

    Refinancing to a lower rate could help reduce your monthly payments and save thousands over the life of the loan.

    See today's rates

    $1,940/mo

    Est. payment

    Explore your selling options

    Work with a Zillow partner agent

    Leverage their expertise and Zillow's premium Showcase listings to get your home seen by more buyers.

    Get started

    List with your own agent

    Get your home in front of millions of buyers by listing it on Zillow.

    Learn how to do it

    Sell it yourself

    Take full control of how buyers see your home on Zillow by listing For Sale by Owner (FSBO).

    List your home

    What's special

    Seller is offering a FULL year of HOA expense along with a Home Warranty of your choice up to $500.00. As you approach the property you'll find a covered porch where you can sit and watch the sunset. As you enter the front door you'll notice the spacious open floor plan. The kitchen has a large peninsula breakfast bar, big enough to seat four. Just off the kitchen is a Half bath powder room. As you walked through the family room there is a triple sliding door bringing you onto the covered screened enclosed lanai. Just outside the lanai is the community pond and a spacious backyard area. On the second level is where you will find the split bedroom floor plan, laundry space and attic access. The master has a walk in closet and dual sink in the bathroom. Property has had only one owner.

    This property is not currently displayed as for sale or rent on Zillow. This may be different from what's on other websites or public sources.

    Originating MLS: Orlando Regional

    Facts & features

    Interior

    Bedrooms & bathrooms
    • Bedrooms: 3
    • Bathrooms: 3
    • Full bathrooms: 2
    • 1/2 bathrooms: 1
    Heating
    • Forced air
    Cooling
    • Central
    Appliances
    • Included: Dishwasher, Garbage disposal, Microwave, Range / Oven, Refrigerator
    • Laundry: Inside, Laundry Closet, Upper Floor
    Features
    • Ceiling Fans(s), Open Floorplan, Split Bedroom, Walk-In Closet(s), Kitchen/Family Room Combo, Window Treatments
    • Flooring: Tile, Carpet
    • Windows: Blinds, Window Treatments, Rods
    • Has fireplace: No
    Interior area
    • Structure area source: Public Records
    • Total interior livable area: 1,507 sqft

    Property

    Parking
    • Total spaces: 1
    • Parking features: Garage - Attached
    Features
    • Levels: Two
    • Patio & porch: Screened, Covered, Rear Porch, Enclosed
    • Exterior features: Stucco
    Lot
    • Size: 1,816 Square Feet
    • Features: Street Paved
    Details
    • Parcel number: 272602701013001390

    Construction

    Type & style
    • Home type: SingleFamily
    • Property subtype: Townhouse
    Materials
    • masonry
    • Foundation: Retaining Wall
    • Roof: Shake / Shingle
    Condition
    • Completed
    • Year built: 2017
    Details
    • Builder model: Holly
    • Builder name: Dr Horton Express Homes

    Utilities & green energy

    • Sewer: Public Sewer
    • Water: Public
    • Utilities for property: BB/HS Internet Available, Cable Available

    Community & HOA

    Community
    • Security: Smoke Detector(s)
    • Subdivision: LAKE BLUFF/TOWN CENTER EAST PH
    HOA
    • Has HOA: Yes
    • Amenities included: Pool, Gated
    • Services included: Community Pool, Maintenance Grounds, Pool Maintenance
    • HOA fee: $135 monthly
    Location
    • Region: Davenport

    Financial & listing details

    • Price per square foot: $178/sqft
    • Tax assessed value: $237,000
    • Annual tax amount: $3,064
    • Listing terms: Cash, Conventional, FHA, VA Loan, USDA Loan
    • Ownership: Fee Simple

    Price history

    DateEventPrice
    8/13/2020Sold$212,000$141/sqft
    Source: Public Record Report a problem
    7/2/2020Pending sale$212,000$141/sqft
    Source: PRESTIGE PROPERTY SHOP LLC #O5867417 Report a problem
    6/1/2020Listed for sale$212,000+15.8%$141/sqft
    Source: PRESTIGE PROPERTY SHOP LLC #O5867417 Report a problem
    8/3/2017Sold$182,998$121/sqft
    Source: Public Record Report a problem

    Public tax history

    YearProperty taxesTax assessment
    2025$3,064 +3.5%$237,000 +5.4%
    2024$2,959 +0.5%$224,939 +10%
    2023$2,945 +10.8%$204,490 +10%
    2022$2,658 +13.5%$185,900 +10%
    2021$2,341 +38.3%$169,000 +5.3%
    2020$1,693 +0.1%$160,535 +2.3%
    2019$1,691 -19.4%$156,926 +1.9%
    2018$2,098 +2.1%$154,000 +2578.3%
    2017$2,055 +1744.2%$5,750 -23.7%
    2016$111 $7,538
    Find assessor info on the county website

    Neighborhood: Loughman

    Nearby schools

    GreatSchools rating
    Get a cash offer in 3 minutes
    Find out how much your home could sell for in as little as 3 minutes with a no-obligation cash offer.
    Estimated market value
    $268,900
    Get a cash offer in 3 minutes
    Find out how much your home could sell for in as little as 3 minutes with a no-obligation cash offer.
    Estimated market value
    $268,900