Skip main navigation
Off market
  • $5,466,300

    209 Bedford Banksville Rd, Bedford, NY 10506

    6beds
    9,106sqft
    SingleFamily
    Built in 1735
    10.37 Acres Lot
    $5,466,300 Zestimate®
    $600/sqft
    $6,717 Estimated rent

    Home value

    $5,466,300

    $4.32M - $7.00M

    $6,717/mo

    Zestimate® history
    Loading
    Loading...

    Owner options

    List your home for rent

    $6,717/mo

    Rent Zestimate®

    Find your next renter with Zillow Rental Manager. Plus, with online applications, you can quickly screen prospective tenants – for free.

    Learn more

    $6,717/mo

    Rent Zestimate®

    Refinance and save

    $36,884/mo

    Est. payment

    Refinancing to a lower rate could help reduce your monthly payments and save thousands over the life of the loan.

    See today's rates

    $36,884/mo

    Est. payment

    Explore your selling options

    Work with a Zillow partner agent

    Leverage their expertise and Zillow's premium Showcase listings to get your home seen by more buyers.

    Get started

    List with your own agent

    Get your home in front of millions of buyers by listing it on Zillow.

    Learn how to do it

    Sell it yourself

    Take full control of how buyers see your home on Zillow by listing For Sale by Owner (FSBO).

    List your home

    What's special

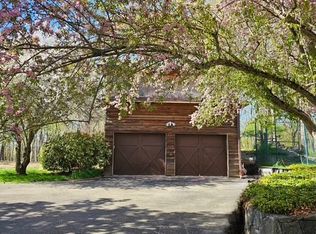
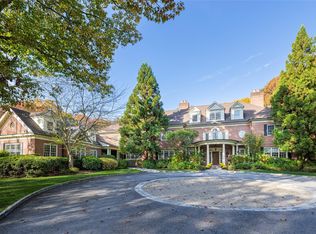
    This landmark center hall Colonial dating from 1735 with superior curb appeal paints a bucolic portrait on over ten acres of pastoral countryside including a mature apple orchard, paddocks, perennial gardens and boxwood hedges. This estate is a Town of North Castle Historic landmark . A wealth of fine period details recall the house s Colonial heritage while renovated with exceptional quality and integrity throughout. Renovations and additions made in 1928 and 2000 have maintained and enhanced the superb beauty of this estate. The main house features over 9000 square feet of comfortable living spaces. The first two formal rooms on the first floor are original with fireplaces, 9 ceilings, hardware and moldings. The Living Room dates to the 1920 s and features exquisite dentil moldings and a fireplace framed by window seats and French Doors that open onto the flagstone terrace with outdoor fireplace. Next there is a large Sunroom with many doors to the outside and radiant heat. The kitchen has been superbly updated to include every modern day amenity. There is a beautiful light breakfast area and family sitting room with fireplace. The back entrance offers a large mudroom and two bedrooms with bath and the back staircase. On the second floor there are two stunning master suites each with fireplaces and luxurious baths. There are additionally four en-suite bedrooms, one family room and one bedroom with a hall bath. The third floor offers three large rooms for another playroom and useful storage. Middle Patent Farm features a nineteenth century barn of enduring post and beam construction which includes six box stalls, tack room and gardening shed. The second story of the barn has been renovated into an exercise studio with a half bath. Additionally, there is a detached 3 car garage with two duplex apartments on either side, each with private outdoor space. The swimming pool is accompanied by a pool house offering living area, bath and kitchenette.

    This property is off market, which means it's not currently listed for sale or rent on Zillow. This may be different from what's available on other websites or public sources.
    Facts & features

    Interior

    Bedrooms & bathrooms
    • Bedrooms: 6
    • Bathrooms: 11
    • Full bathrooms: 10
    • 1/2 bathrooms: 1
    Heating
    • Other
    Features
    • Eat-in Kitchen, 1st Floor Bedrm, Entrance Foyer, Master Bath, Pantry, Powder Room, Storage, Walk-In Closet(s), Legal Accessory Apartment, Formal Dining Room
    • Basement: Partially Finished, Full
    • Has fireplace: Yes
    Interior area
    • Total interior livable area: 9,106 sqft

    Property

    Parking
    • Total spaces: 2
    Features
    • Patio & porch: Patio, Porch
    • Exterior features: Wood
    • Pool features: Inground Pool
    • Waterfront features: Lake/Pond/Stream
    Lot
    • Size: 10.37 Acres
    • Features: Private
    Details
    • Additional structures: Outbuilding, Barn(s), Stable(s)
    • Parcel number: 5538009503235

    Construction

    Type & style
    • Home type: SingleFamily
    • Architectural style: Colonial
    Condition
    • Year built: 1735

    Utilities & green energy

    • Sewer: Septic Tank
    • Water: Well

    Community & HOA

    Community
    • Security: Security System
    Location
    • Region: Bedford

    Financial & listing details

    • Price per square foot: $600/sqft
    • Tax assessed value: $76,100
    • Inclusions: Dryer, Dishwasher, Oven/Range, Alarm System, Pool Equipt/Cover, Speakers Indoor, Screens, Second Dryer, Second Washer, Speakers Outdoor

    Price history

    DateEventPrice
    11/7/2020Listing removed$6,400,000$703/sqft
    Source: Renwick Real Estate #H6059620 Report a problem
    8/10/2020Listed for sale$6,400,000-5.2%$703/sqft
    Source: Renwick Real Estate #H6059620 Report a problem
    4/16/2012Listing removed$6,750,000$741/sqft
    Source: Renwick Sotheby's International Realty #3205957 Report a problem
    3/15/2012Listed for sale$6,750,000$741/sqft
    Source: Renwick Sotheby's International Realty #3205957 Report a problem

    Public tax history

    YearProperty taxesTax assessment
    2025-- $76,100
    2024-- $76,100
    2023-- $76,100
    2022-- $76,100
    2021-- $76,100
    2020-- $76,100
    2019-- $76,100
    2018-- $76,100
    2017-- $76,100
    2016-- $76,100
    2015-- $76,100
    2014-- $76,100
    2013-- $76,100
    2006-- $76,100
    2005-- $76,100
    Find assessor info on the county website

    Neighborhood: 10506

    Nearby schools

    GreatSchools rating
    Schools provided by the listing agent
    • Elementary: Coman Hill School
    • Middle: H C Crittenden Middle School
    • High: Byram Hills High School
    • District: Byram Hills

    Source: The MLS. This data may not be complete. We recommend contacting the local school district to confirm school assignments for this home.

    Get a cash offer in 3 minutes
    Find out how much your home could sell for in as little as 3 minutes with a no-obligation cash offer.
    Estimated market value
    $5,466,300
    Get a cash offer in 3 minutes
    Find out how much your home could sell for in as little as 3 minutes with a no-obligation cash offer.
    Estimated market value
    $5,466,300